

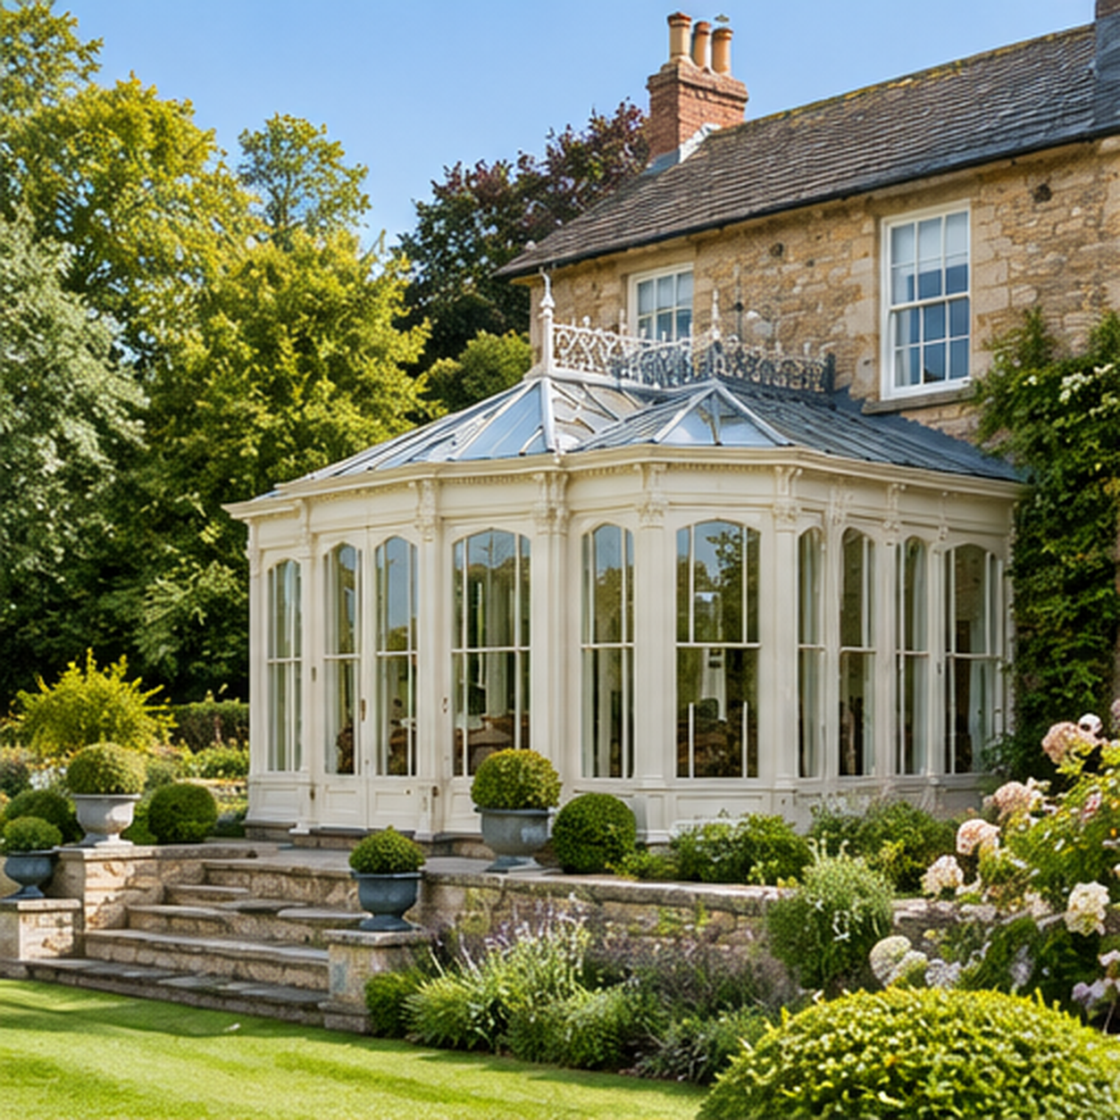
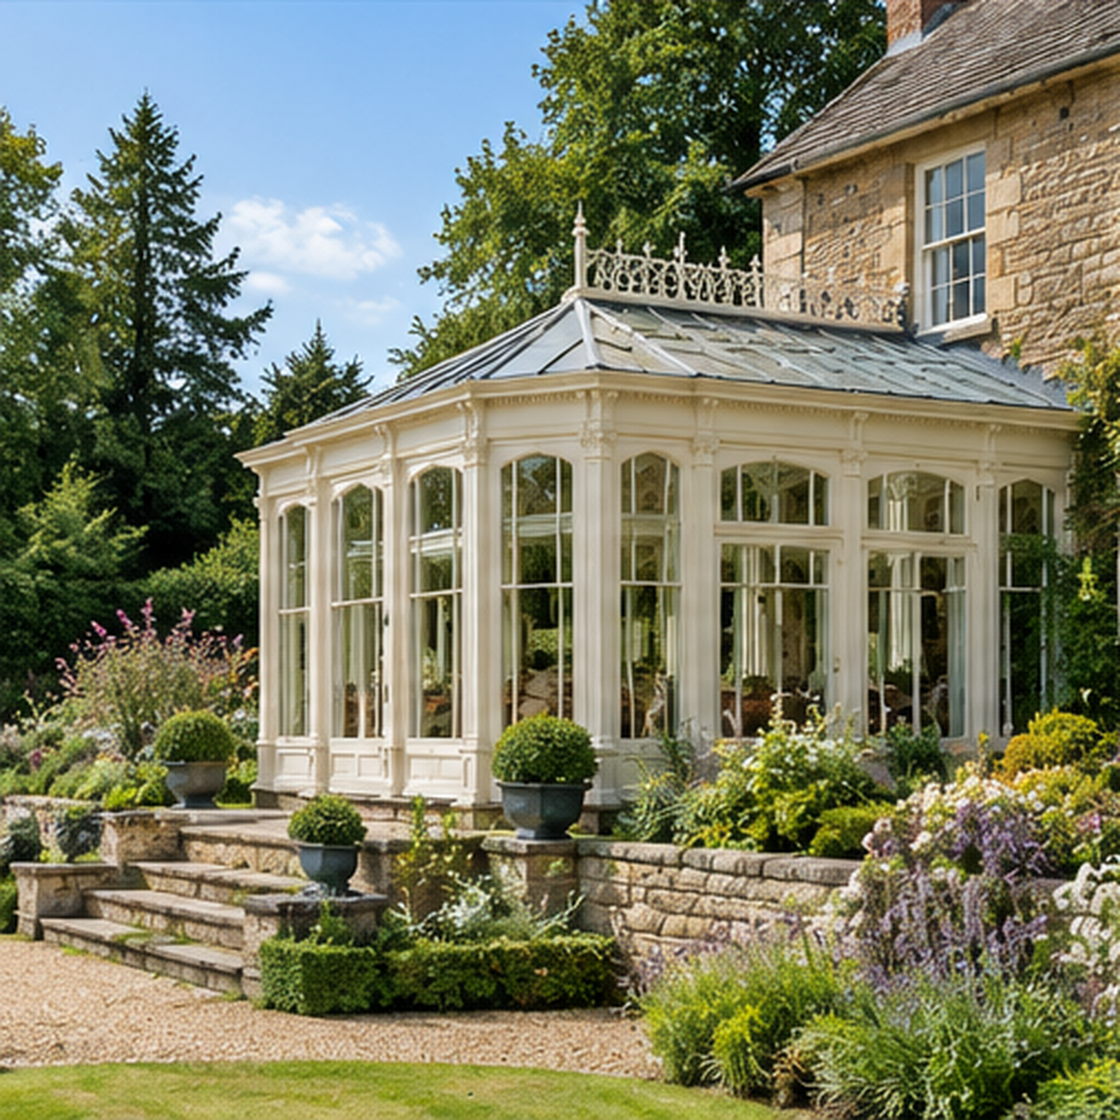
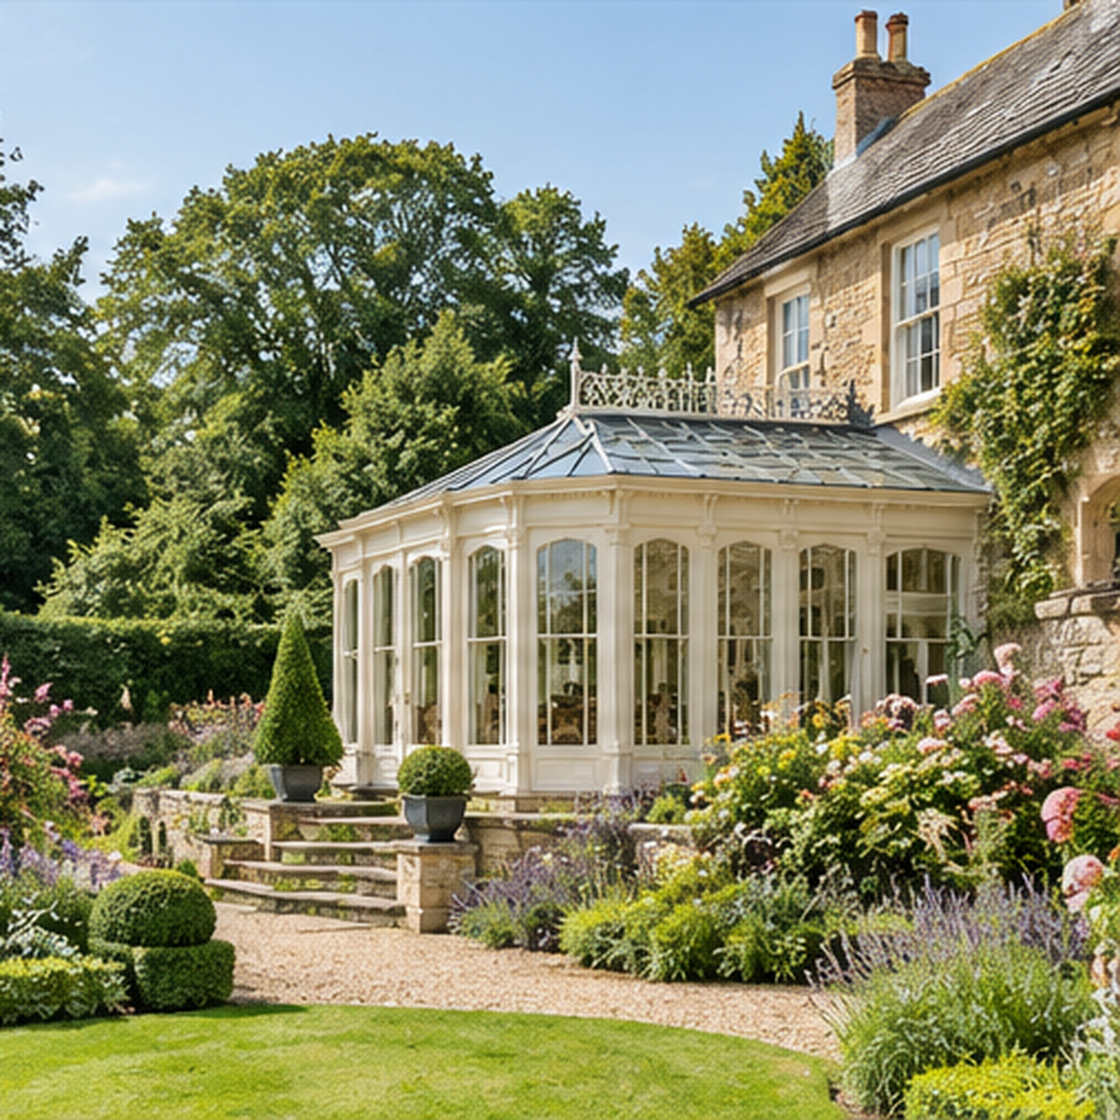
A Victorian conservatory in this range is a cream bay on the garden side of a stone house. The walls step around the end of the room, and the glazed roof follows each face up to an ornate cresting along the ridge.
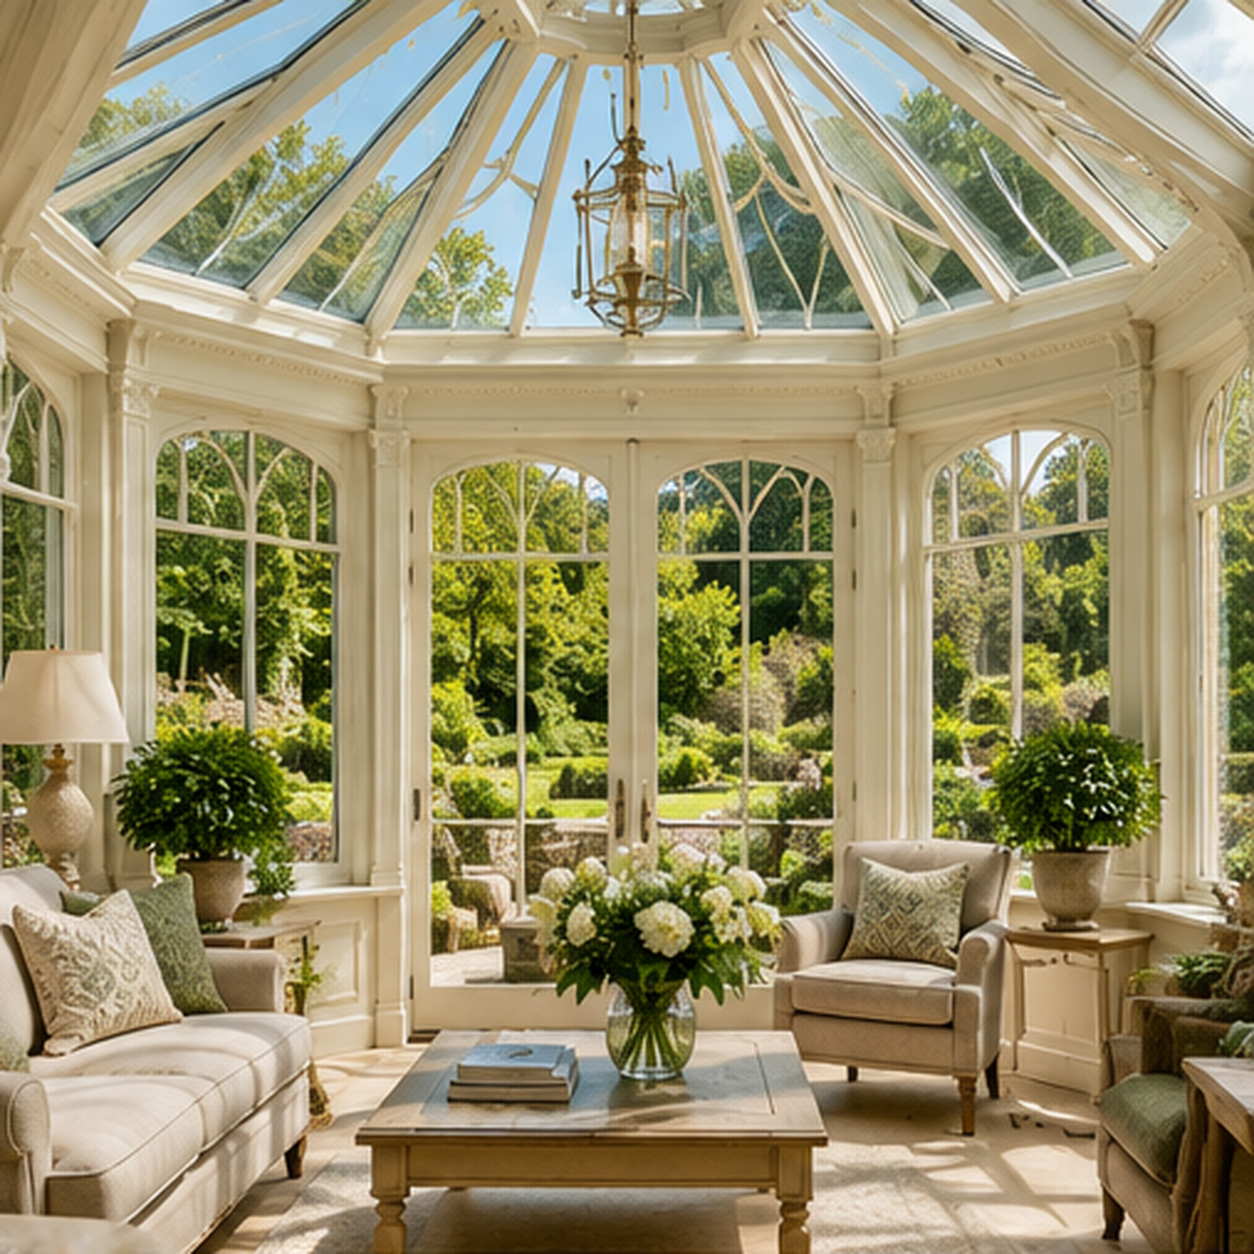
From inside, the roof reads as a lantern over the seating, with cream frames, arched window heads, and French doors facing the garden. A stone terrace and steps sit outside the doors.
Why choose a Victorian
The bay wraps the view, and the cream frames with cresting sit comfortably against traditional stone.
A faceted garden end
The walls angle around the room, so the glass looks along the garden as well as straight out.
Cresting and carved frames
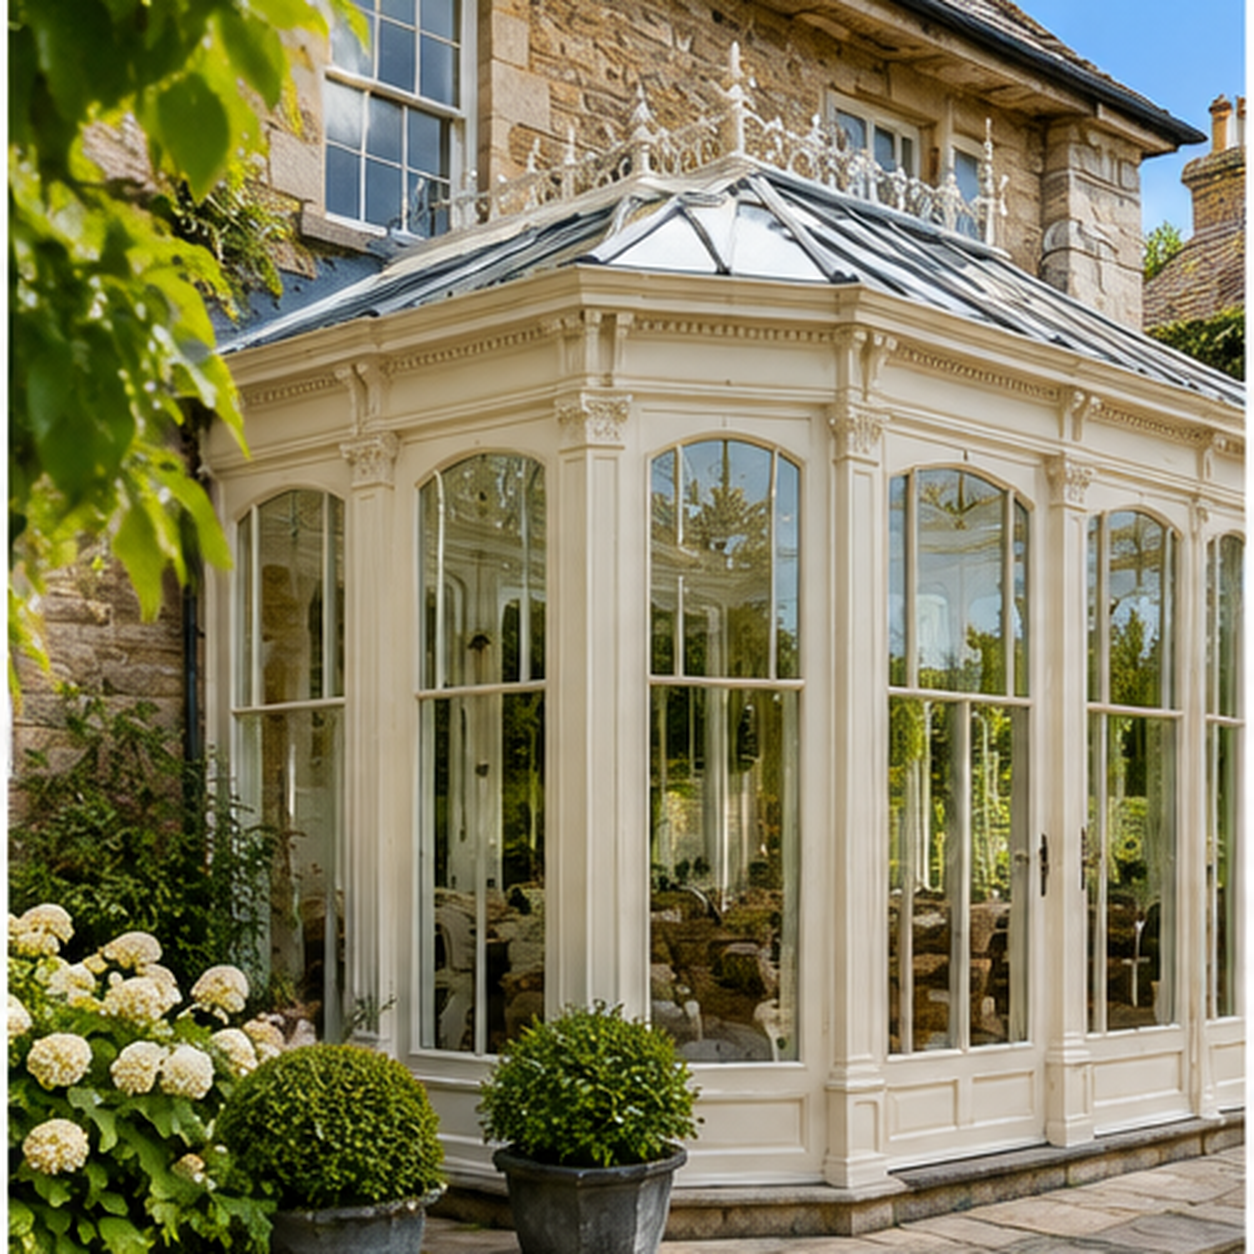
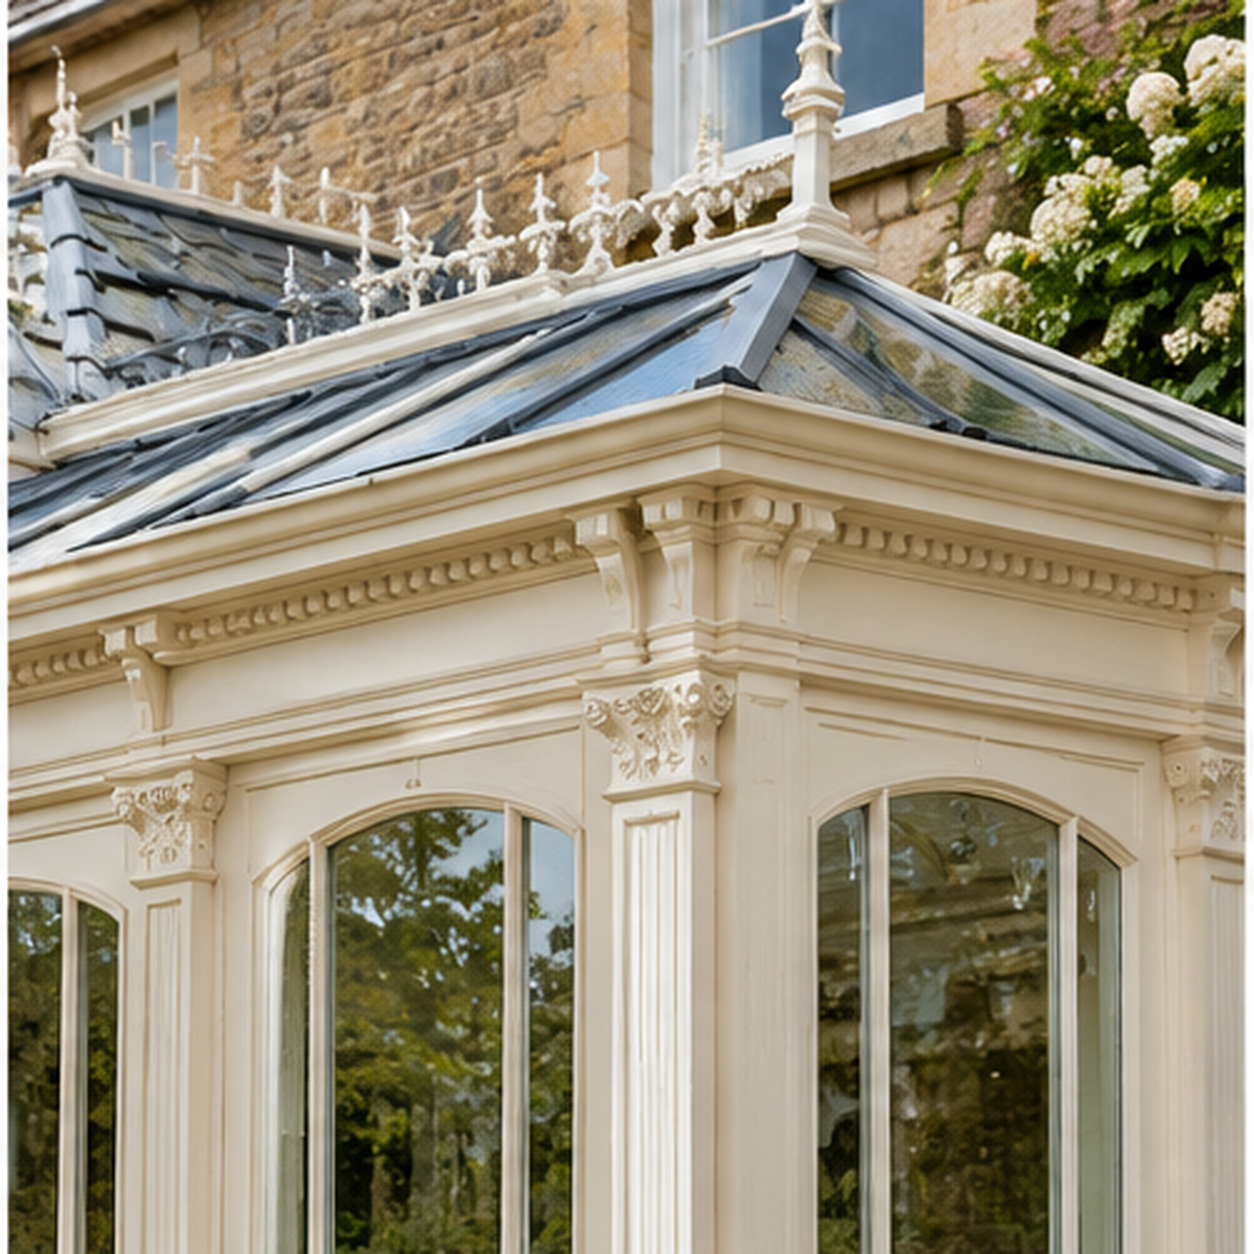
A cast cresting runs the ridge, with dentil cornice, fluted columns, and arched heads below.
What is included
The Victorian here is the cream bay, the glazed lantern roof, and the doors onto the terrace.

Cream frames with arched glazing
Tall panes sit under arched heads, with decorative bars and carved capitals at the columns.

French doors to the garden
A pair of doors sits in the bay, opening onto stone steps or a paved terrace.
- Faceted bay in a cream frame
- Glazed roof with ridge cresting
- French doors onto a stone terrace
Victorian details
The photographs in this range show these parts of the conservatory.

Faceted cream bays

Ridge cresting

A lantern roof from inside
We measure the rear wall and the garden width, then set the bay, the cresting, and the door position to suit the house.
Victorian designs
These are designs from our victorian conservatory range. Open any image to view it larger.
Frequently asked questions
Cream. The columns, cornice, window bars, and doors are the same painted finish.
A glazed roof with an ornate cresting and finials along the ridge. From inside, the slopes meet as a lantern over the room.
A Victorian has a faceted bay and arched, decorated frames. An Edwardian is a squarer plan with a hipped roof and simpler dark frames.
In the bay, opening onto stone steps or a terrace, with fixed glazed panels on the faces either side.