

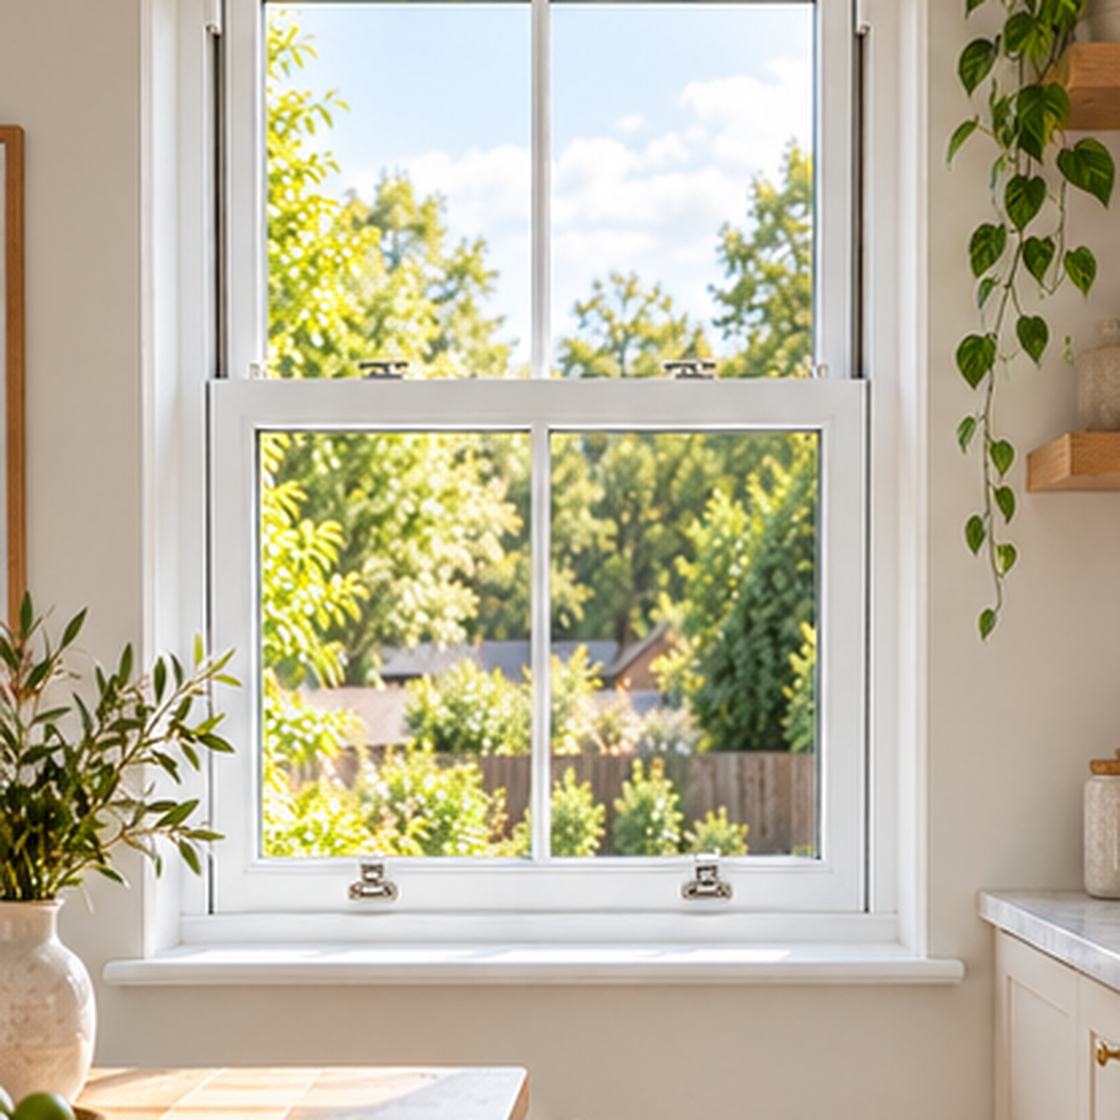
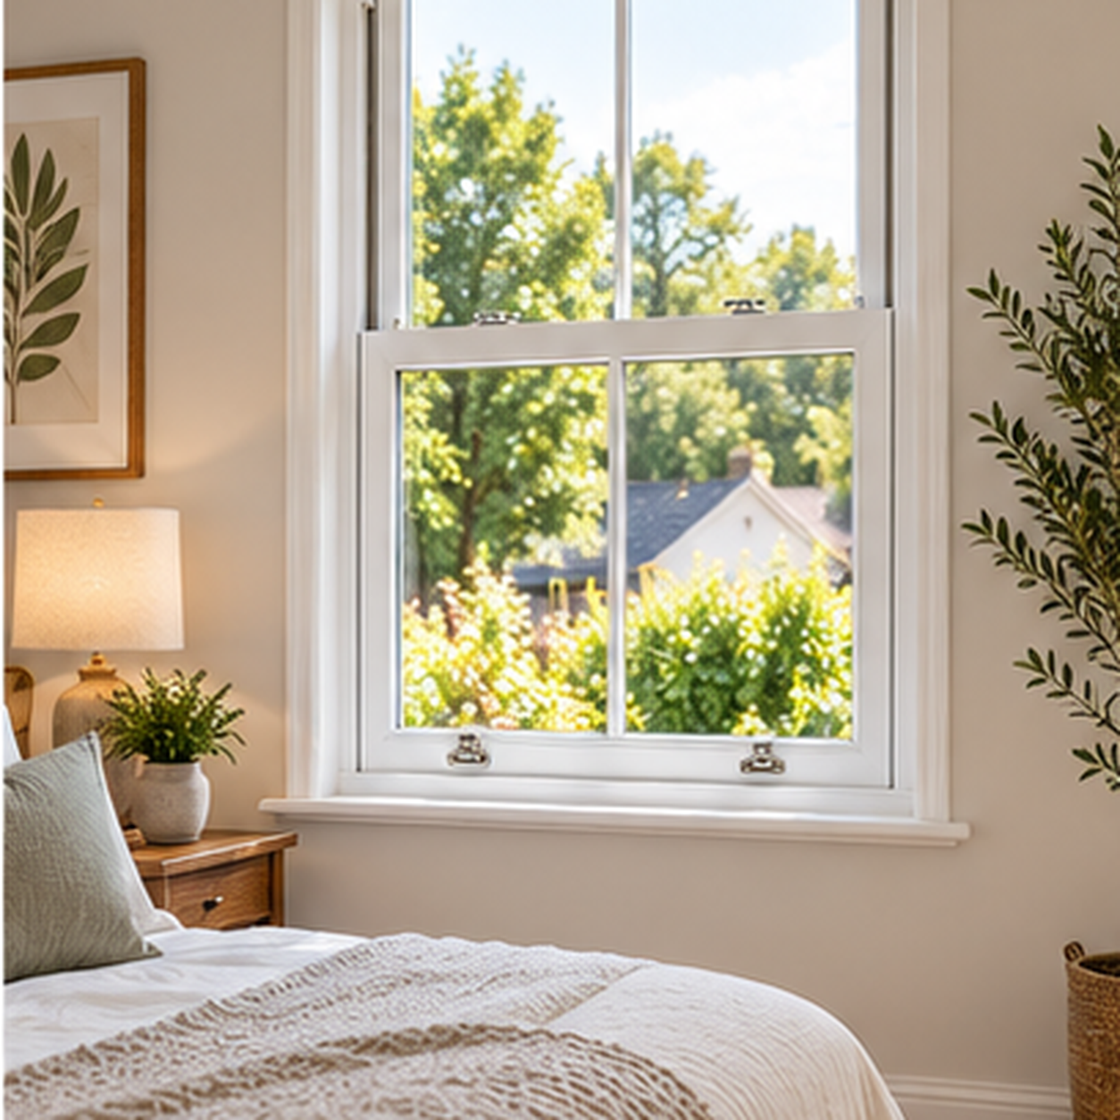
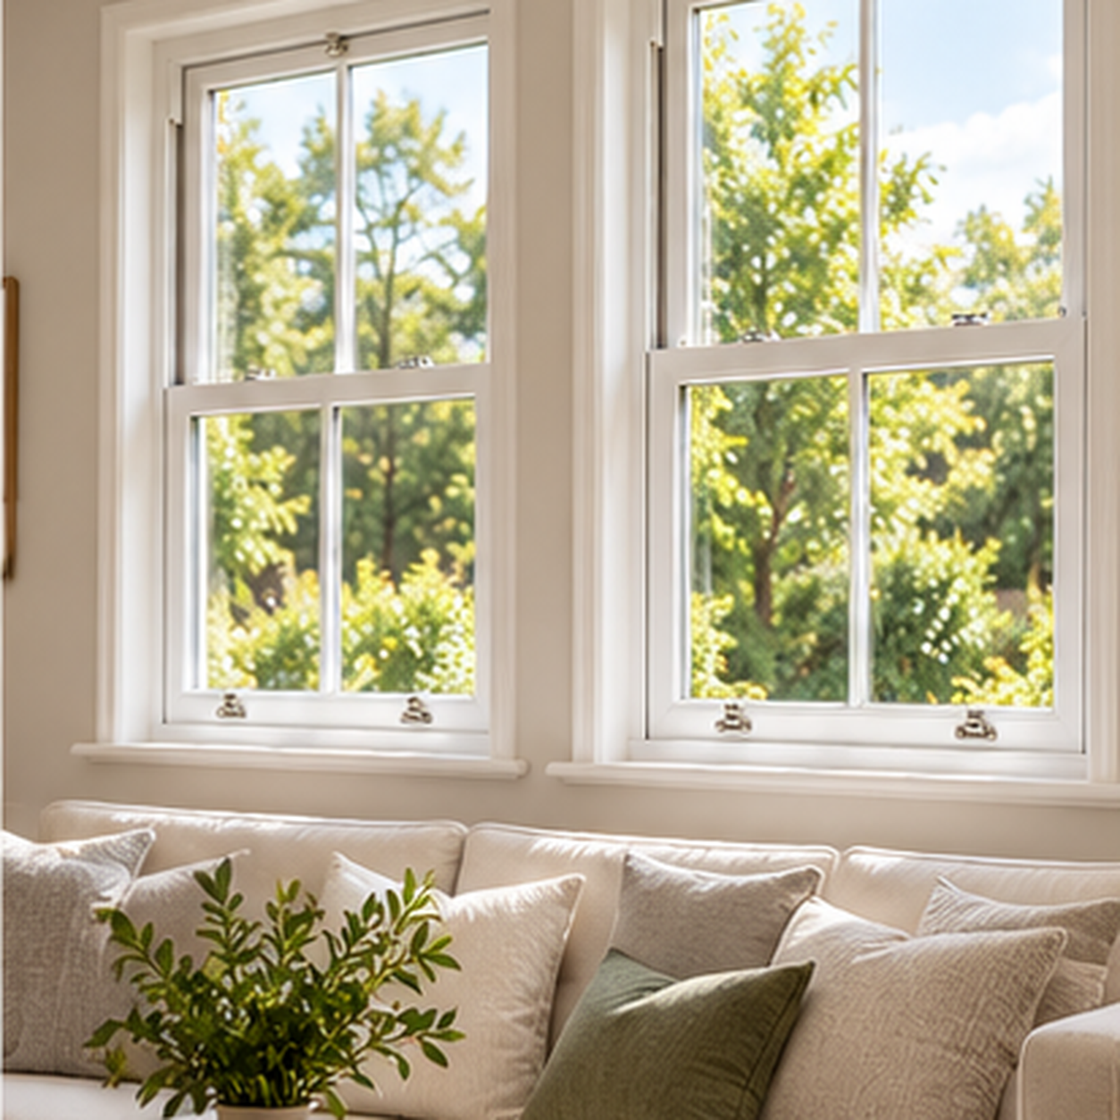
A sash window has two sashes that slide up and down in the same frame. The top sash and the bottom sash meet on a horizontal rail, and a sash fastener on that rail locks them together. The designs here are white frames with slim glazing bars, the pattern used on period houses.
The window stays in the wall rather than swinging into the room or out over the path. You raise the lower sash, or drop the upper sash, and the opening is the gap between them.
Why choose sash windows
The sliding sashes keep the traditional look of an older house and still open for ventilation without a casement swinging out.
Two vertical sashes
The lower sash lifts and the upper sash can drop, so you can vent from the top, the bottom, or both.
A meeting rail and bars
Glazing bars divide each sash, and the fastener sits on the meeting rail where the two sashes close.
What is included
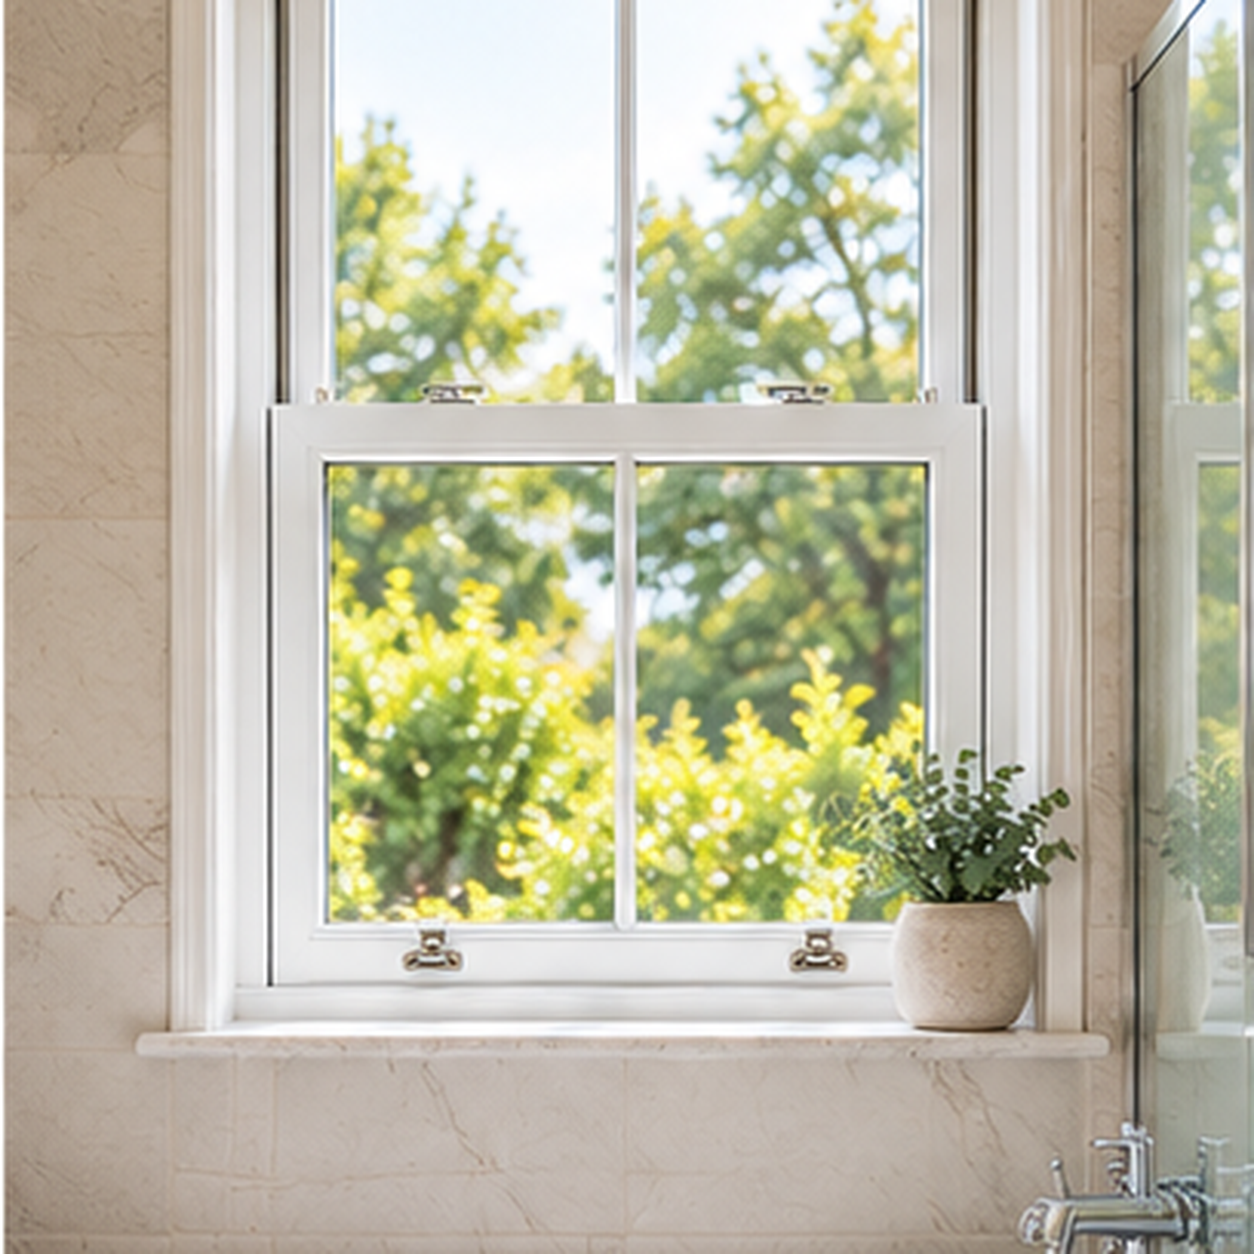
Each sash window is the outer frame, both sashes, and the ironmongery that holds them.

Meeting rail
The two sashes close against a rail across the middle, with a fastener that locks them shut.

Glazing bars
Bars divide the glass into smaller panes so the window matches sash openings already on the house.
- Vertical sliding top and bottom sashes
- White frames with a traditional bar layout
- A fastener on the meeting rail
Sash layouts
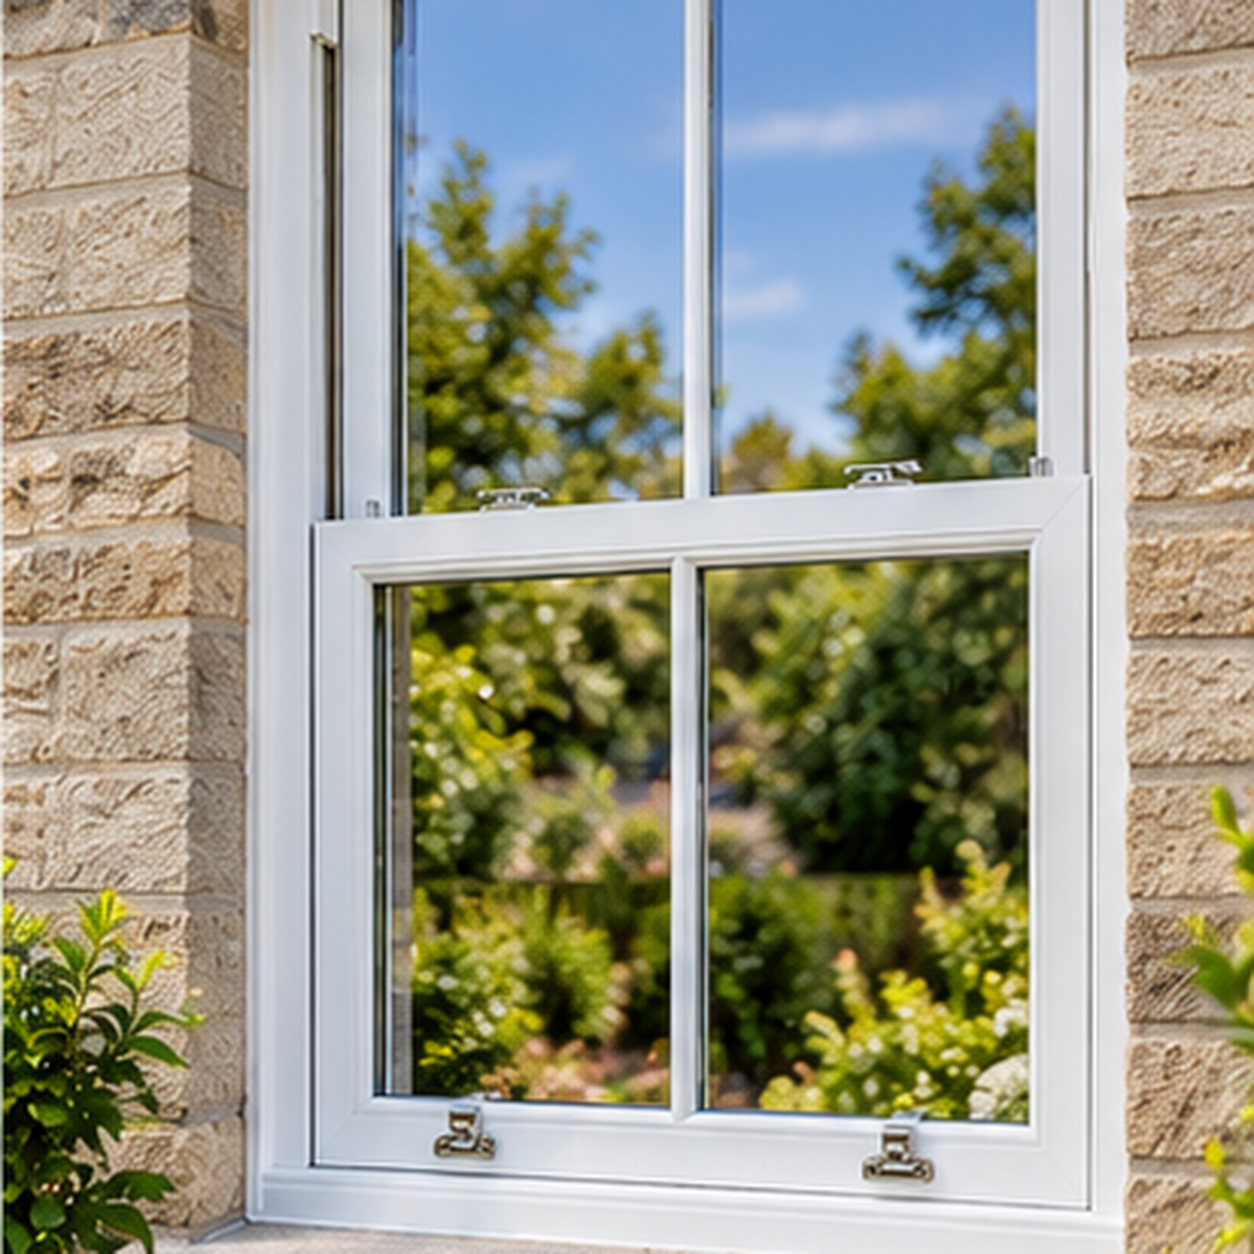
The photographs in this range show these details.

Two sliding sashes

Glazing bars

Sash fasteners
We measure the existing box frame so the new sashes run in the same opening.
Sash window designs
These are designs from our sash windows range. Open any image to view it larger.
Frequently asked questions
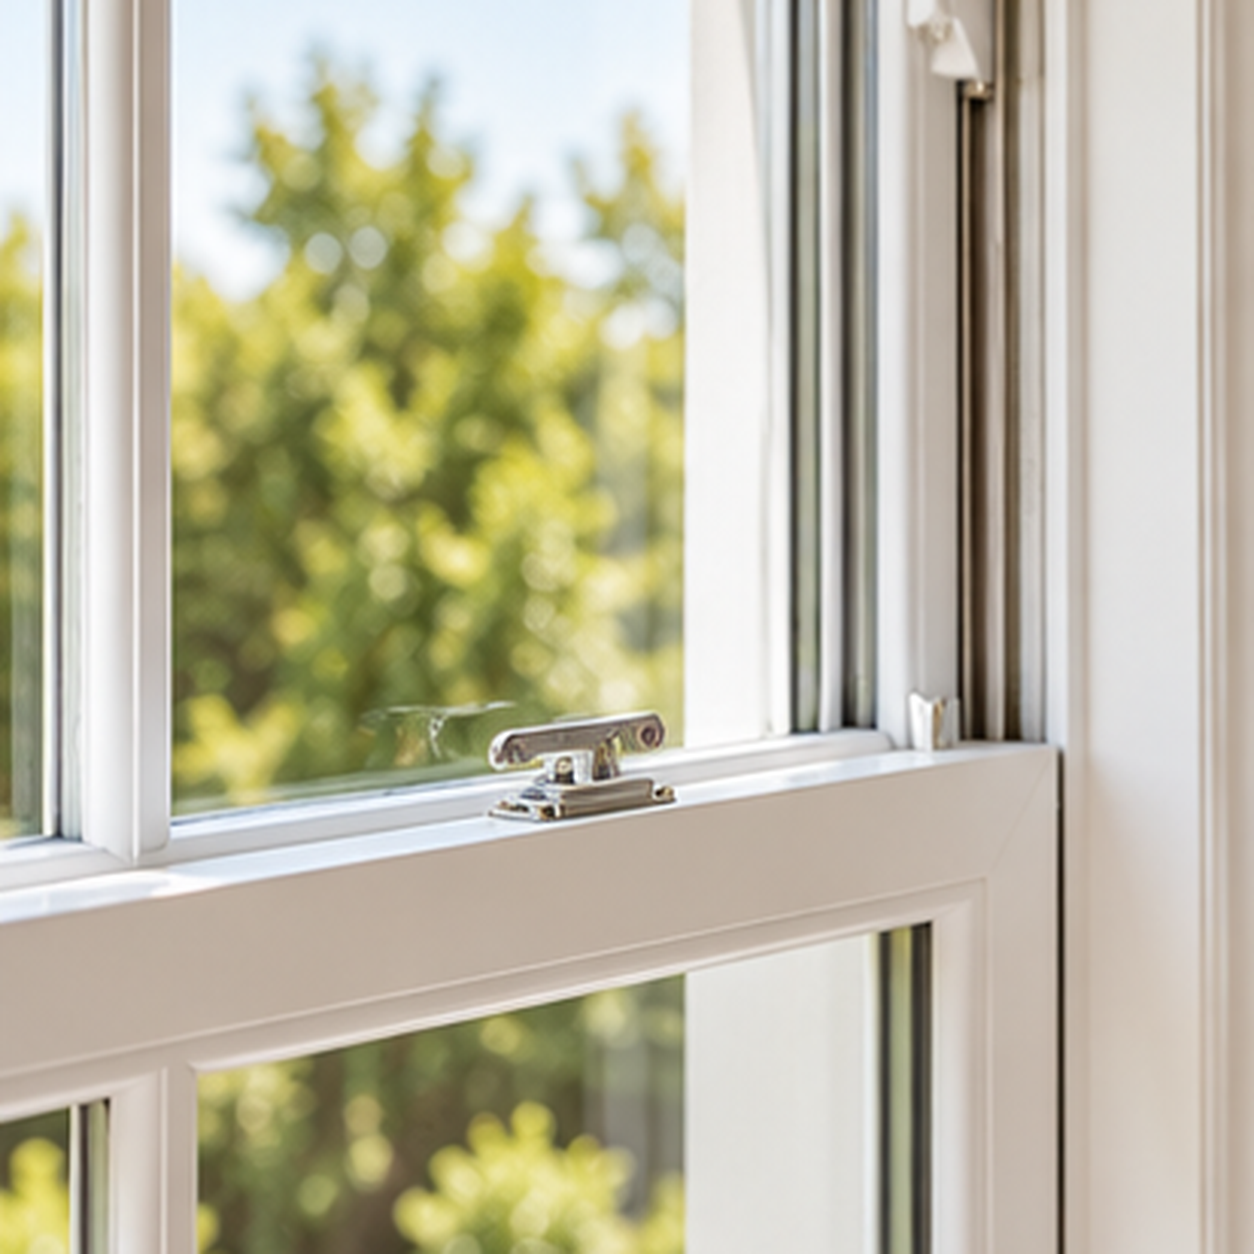
The sashes slide vertically. You lift the bottom sash or lower the top sash. They do not hinge outward.
It is the horizontal rail where the top and bottom sashes meet. The fastener that locks the window sits on that rail.
Yes. The bar layout can follow the pane size already used on the house.
The frame is made to the opening we survey, including a box frame that is not perfectly square.