

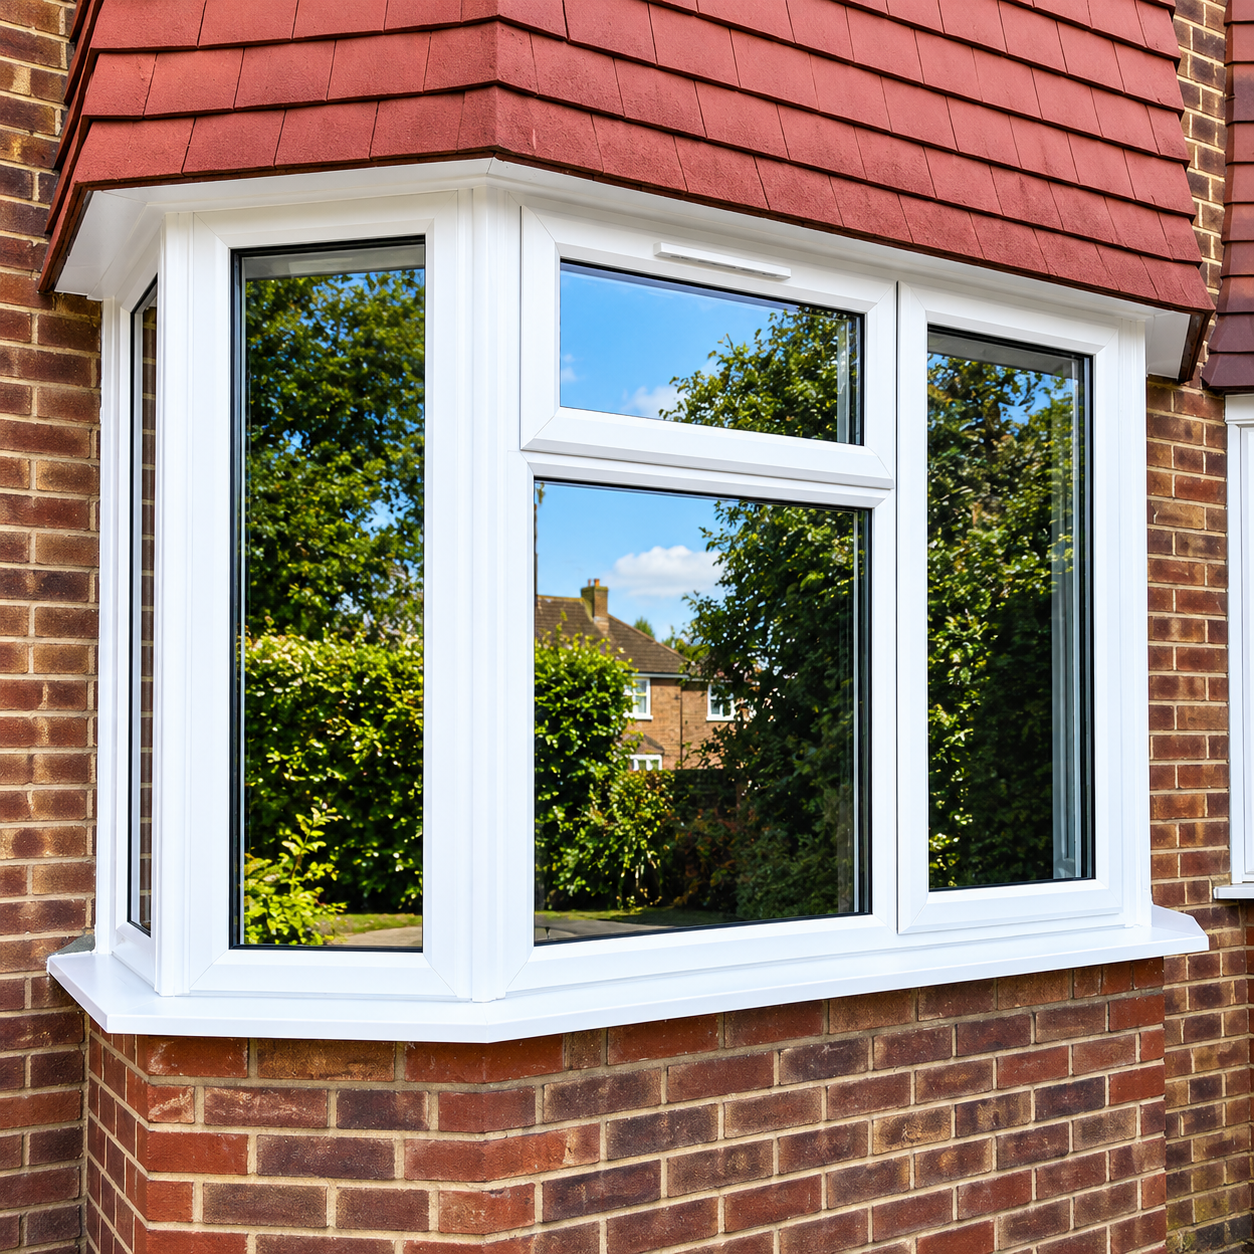
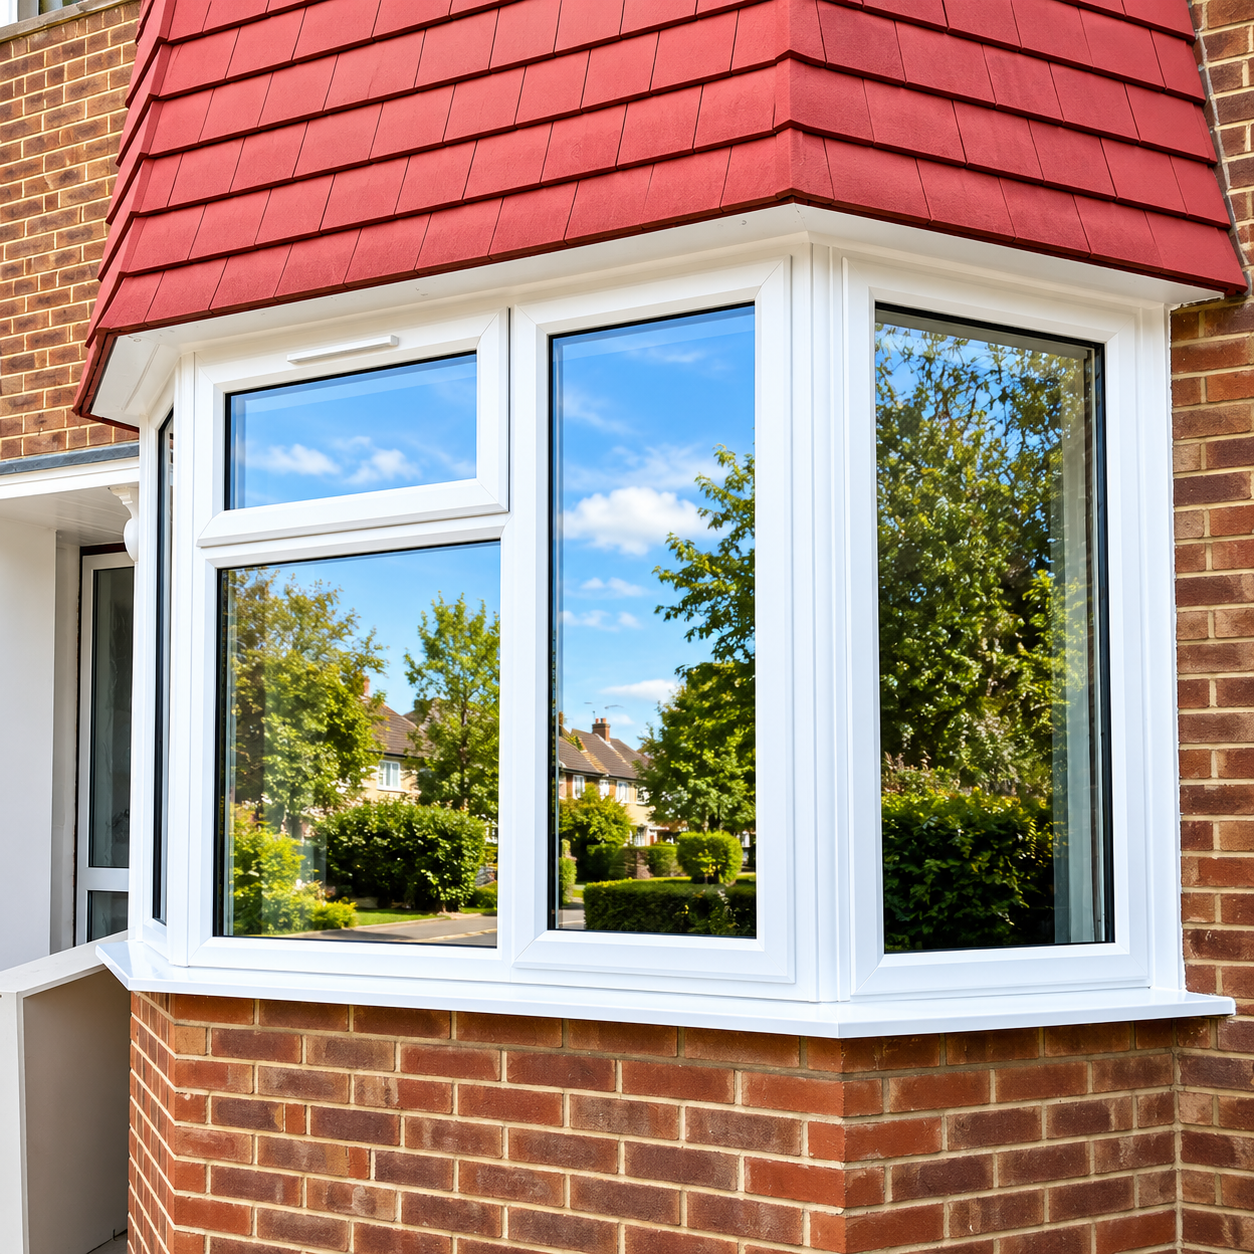
A bay window projects from the wall so the glass wraps the corner of the room. The designs here are white-framed bays on brick houses, with angled side lights, a front face, and a tiled roof that follows the shape of the bay.
The projection adds floor space inside and a view along the street as well as straight out. Opening lights can sit in the front or the sides, with fixed panes where you only need the glass.
Why choose a bay window
The bay brings in light from three directions and gives the room a wider outlook than a flat window in the same wall.
Glass on three faces
A front pane and two angled sides catch light through more of the day than a single flat frame.
A projecting cill
The window sits forward of the brickwork, with a deep cill and a roof that covers the projection.
What is included
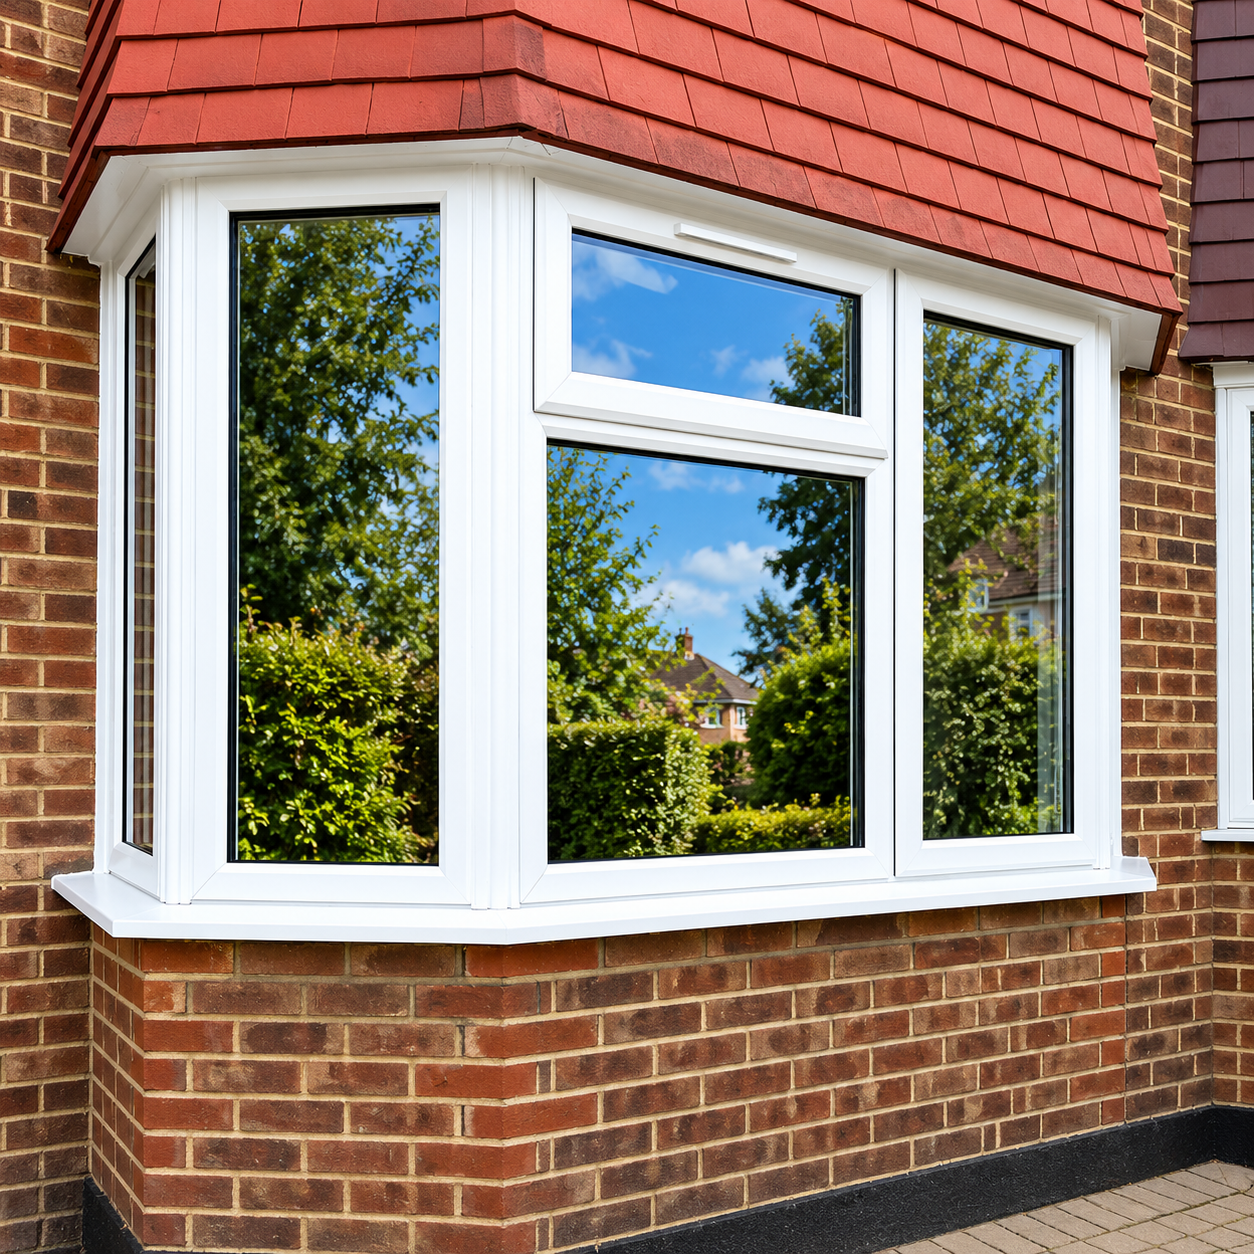
A bay is planned as one structure: the frames, the angles, the cill, and the roof over it.

Angled side lights
The side frames turn back to the wall so the bay reads as one window, not three separate ones.

Roof and cill
A tiled or flat roof covers the top, and the cill runs around the front and both returns.
- Three-face bays on brick elevations
- Opening lights in the front or the sides
- A roof that follows the bay
Bay layouts
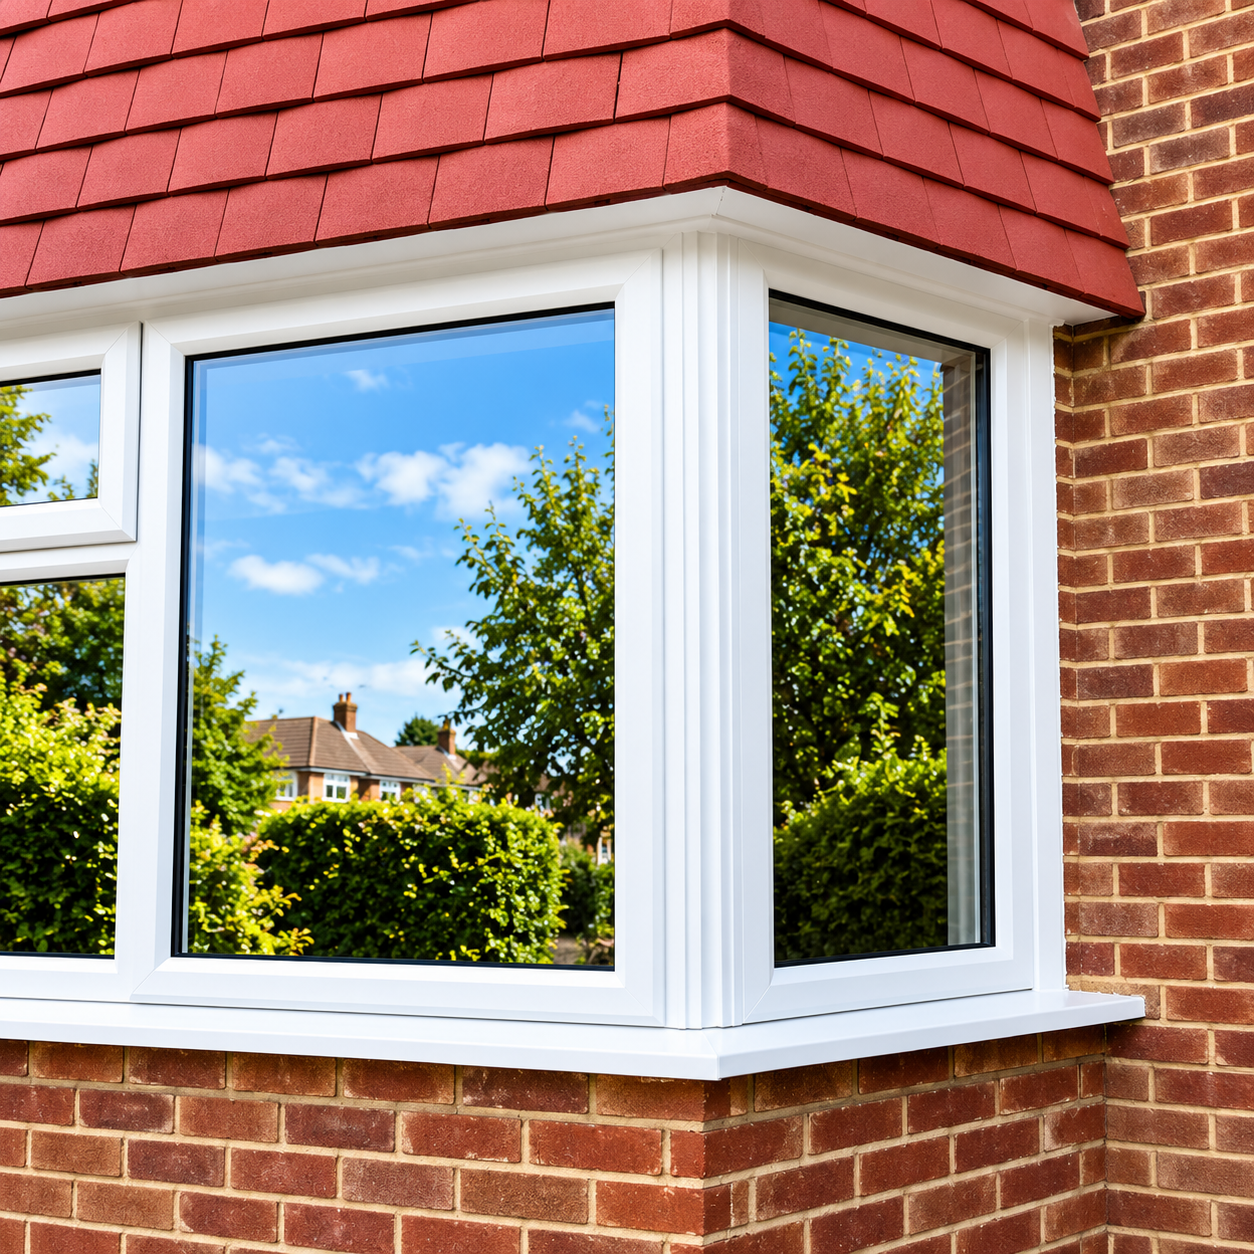
The photographs in this range show these arrangements.

Front and two sides

Opening top lights

Bays under a tiled roof
We measure the existing projection, the angles, and the roof before the new frames are made.
Bay window designs
These are designs from our bay windows range. Open any image to view it larger.
Frequently asked questions
It projects from the wall, with a front face and angled sides, so the glass wraps the corner of the room.
Yes. Opening sashes can be in the front, the sides, or a top light, with the other panes fixed.
The bay roof is part of the structure. We check the existing tiles or flat roof and include it in the survey.
The new frames are made to the projection and the angles already in the wall, including an uneven cill.