

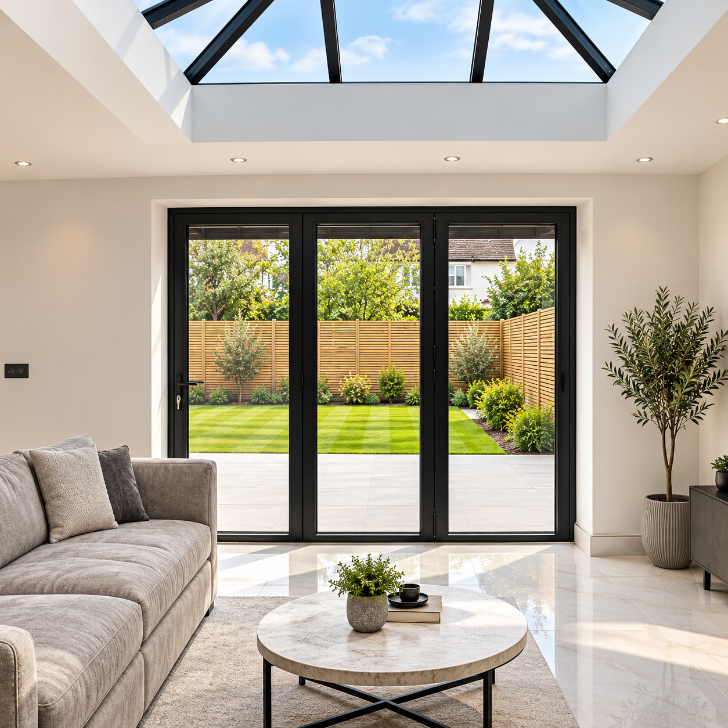
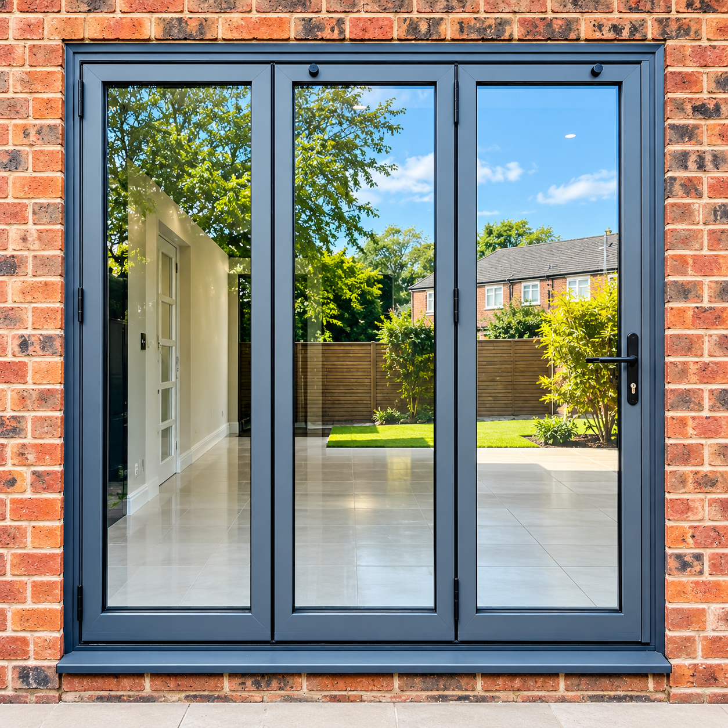
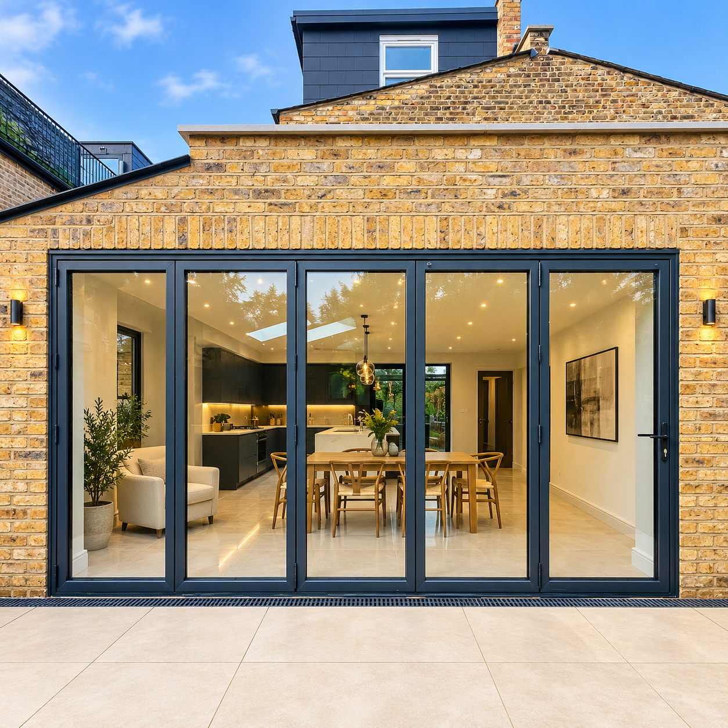
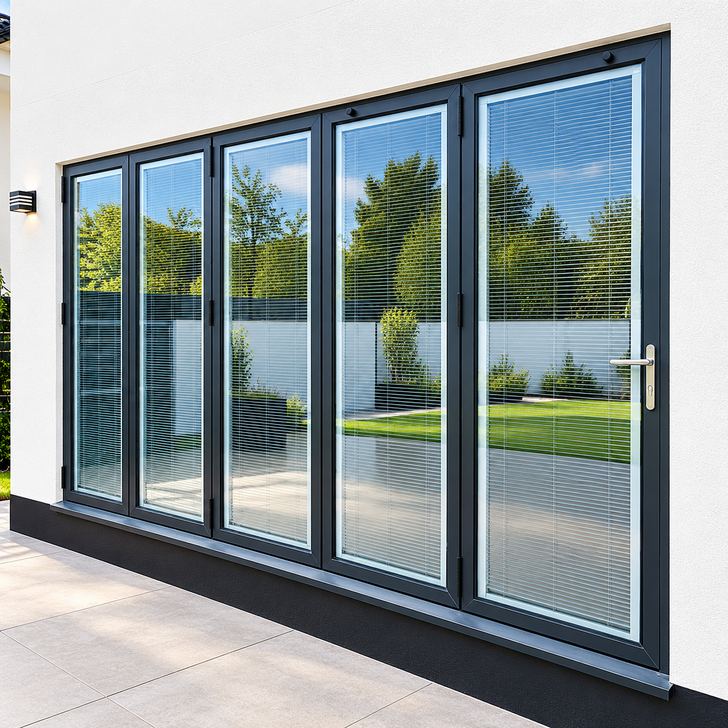
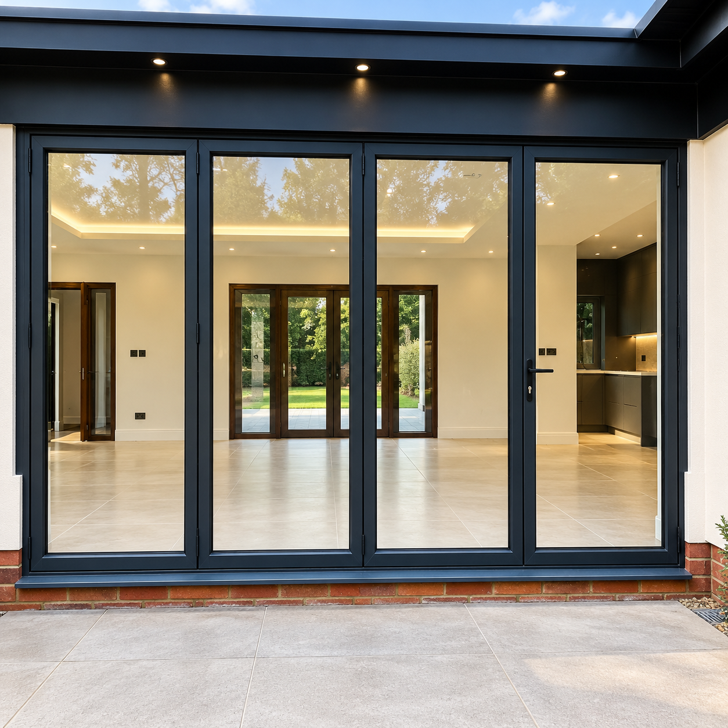
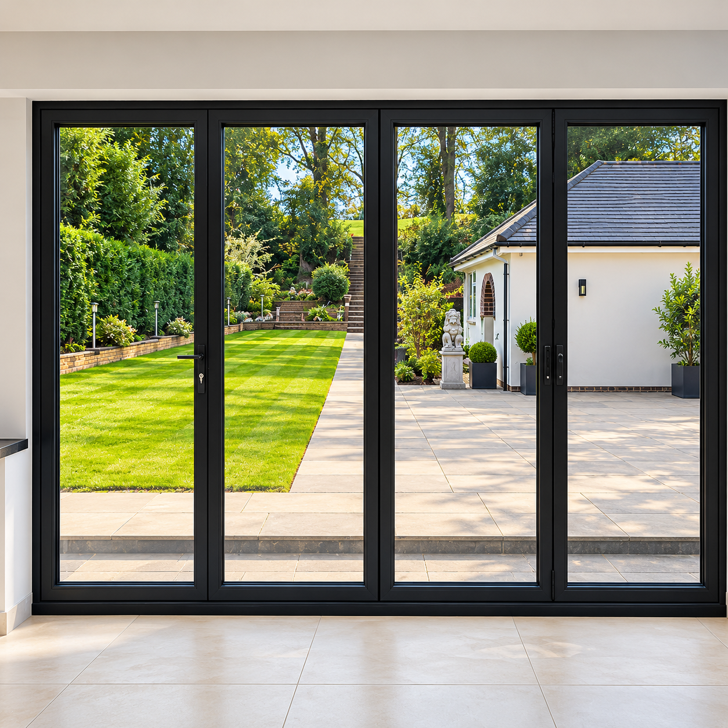
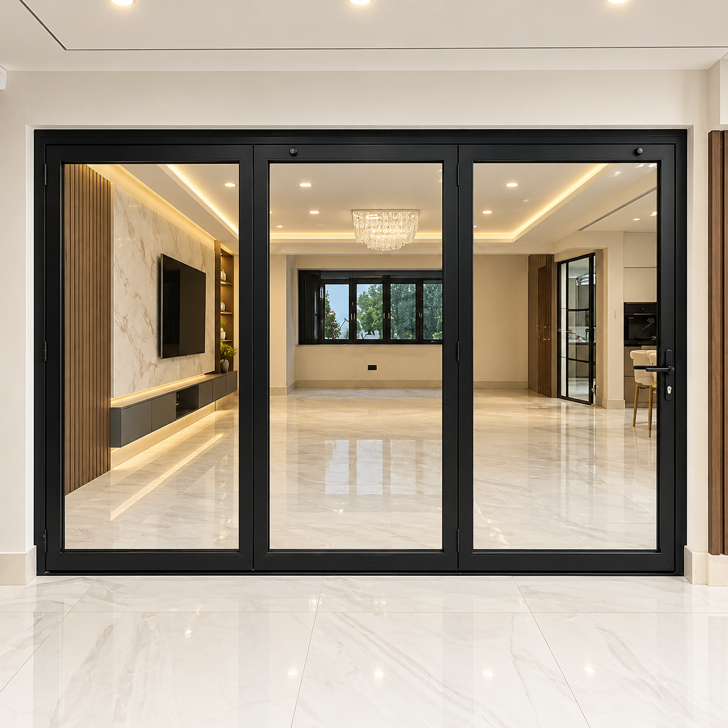
Bifold doors fold leaf by leaf to one or both sides, so a living room, kitchen, or extension can open almost fully onto the garden. The sets shown here use slim dark frames and large glass panes, with a roof light above where the room needs extra daylight.
They are planned around how you use the room: the number of leaves, the direction they stack, and whether a single traffic door is needed for everyday use when the rest of the set stays closed.
Why choose bifold doors
When the doors are open, the frame stack is narrow and the room and patio read as one space.
A wide garden opening
Three, four, or more leaves concertina aside instead of leaving a fixed panel in the middle of the view.
Large panes of glass
Slim frames keep the sightlines clear, and a roof lantern can be added in the ceiling of an extension.
What is included
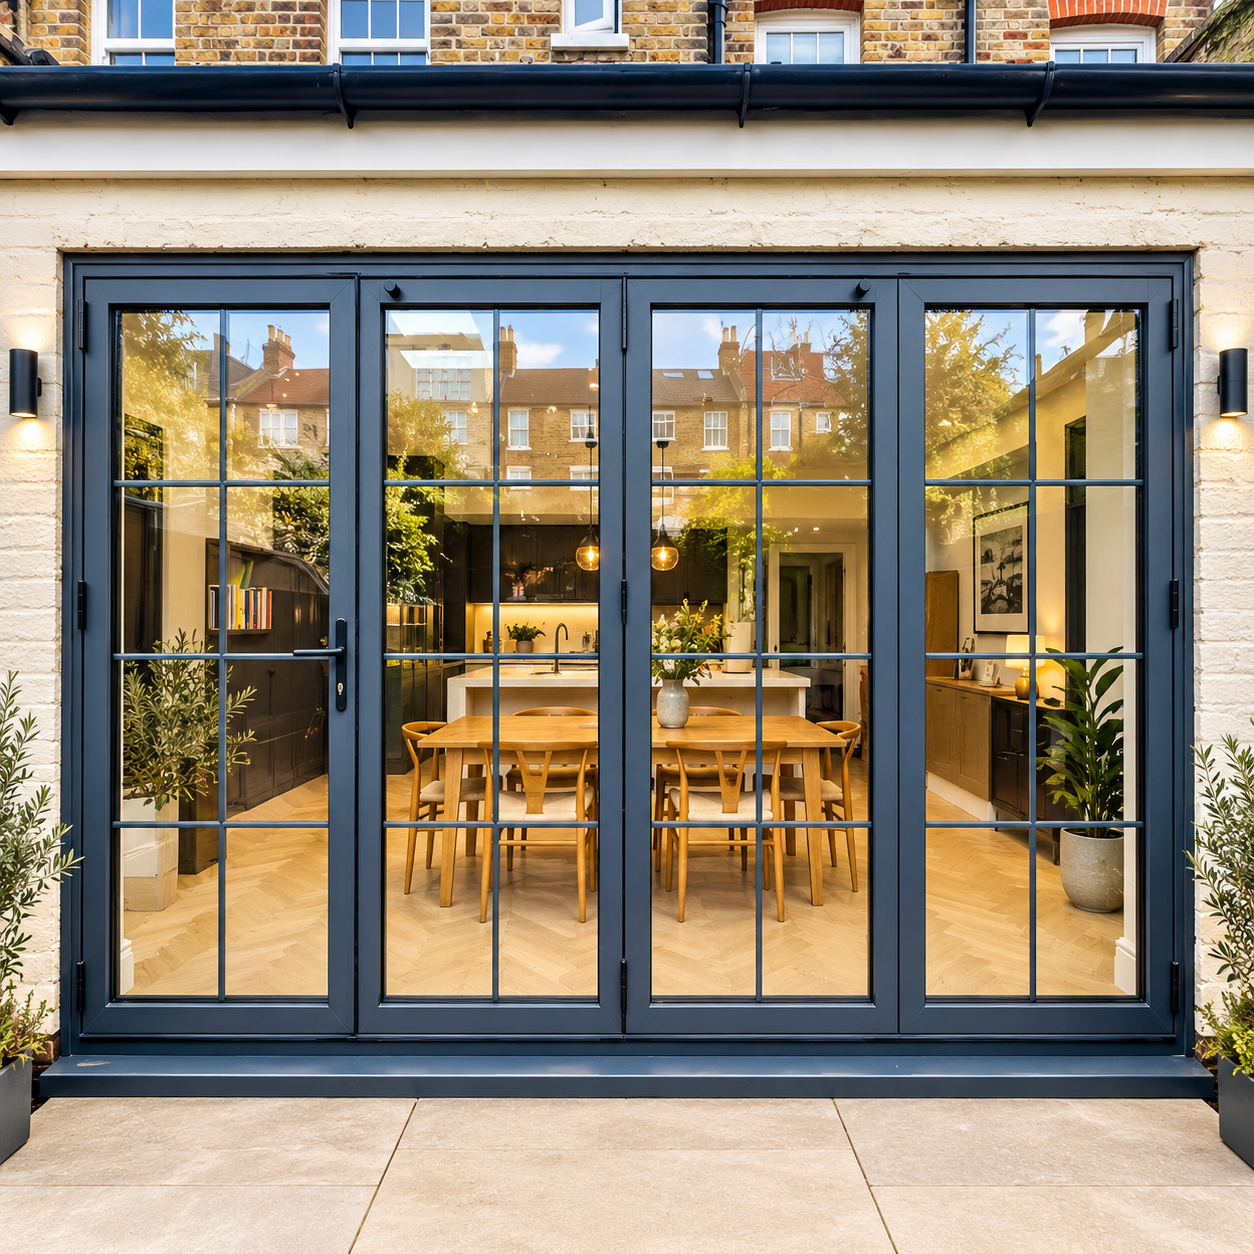
A bifold is specified as a complete opening, including the track, leaves, and how they stack.

Folding leaves
Each leaf hinges to the next and runs on a track, so the set folds flat against the jamb.

Everyday access
One leaf can work as a single door for daily use, with the rest opened when you want the full aperture.
- Configurations that stack left, right, or both ways
- Suitable for rear extensions and garden rooms
- Threshold planned for the finished floor and patio level
Where bifolds are used
The designs in this range are shown in these kinds of rooms.

Living rooms

Kitchen extensions

Rooms with a roof lantern
Share the opening width and we will set the leaf count so the doors stack clear of furniture and radiators.
Bifold door designs
These are designs from our bifold doors range. Open any image to view it larger.
Frequently asked questions
That depends on the opening. A typical rear opening uses three to six leaves. Wider extensions can use more, stacking to both sides.
No. One leaf can be used on its own, and the remaining leaves stay closed and locked.
Yes. Several of these designs sit under a glazed roof so the extension is lit from above as well as from the garden.
Yes. The survey includes the internal floor and the external patio so the threshold sits at the right height.