
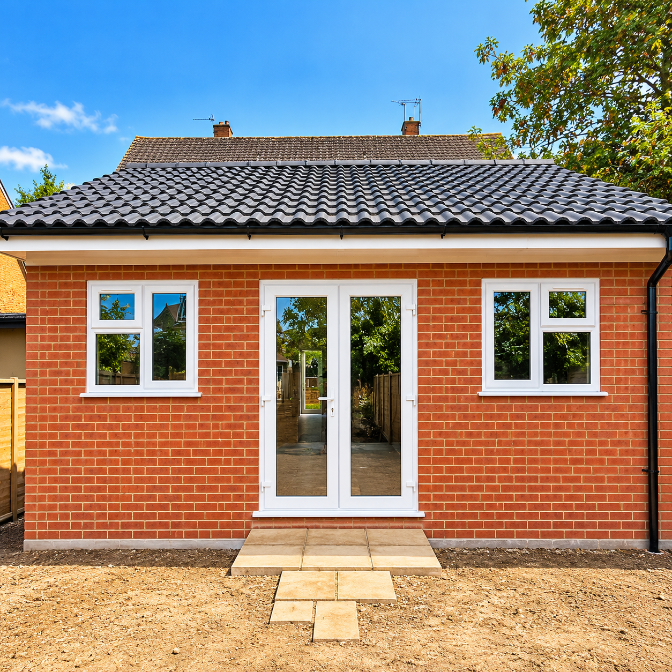
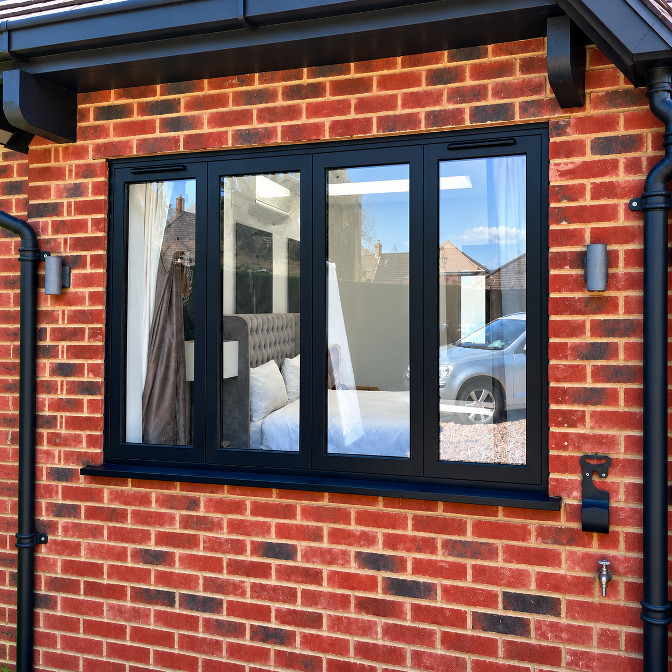
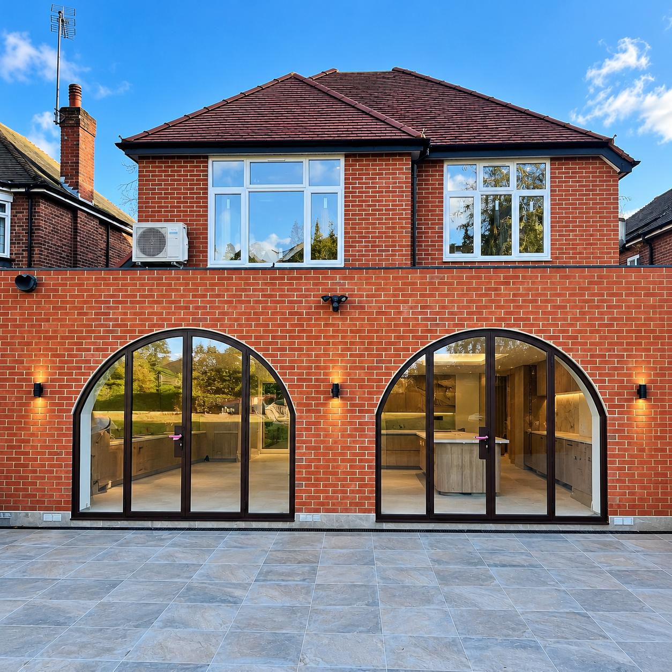
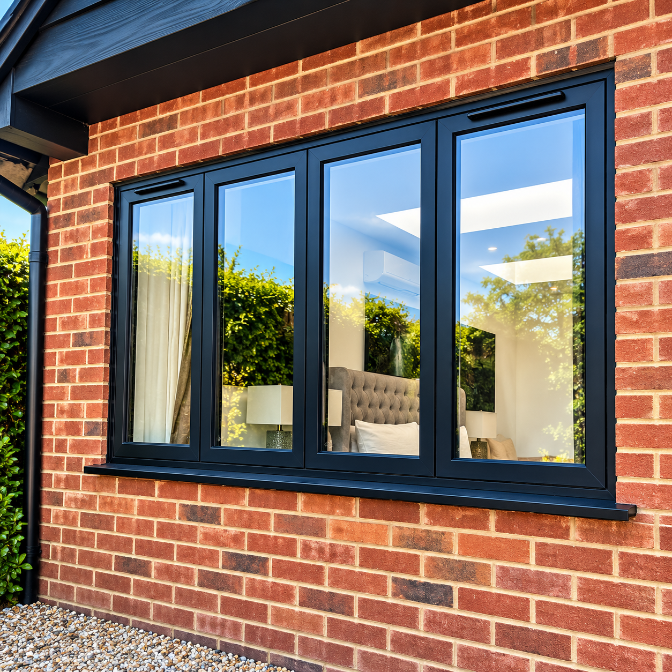
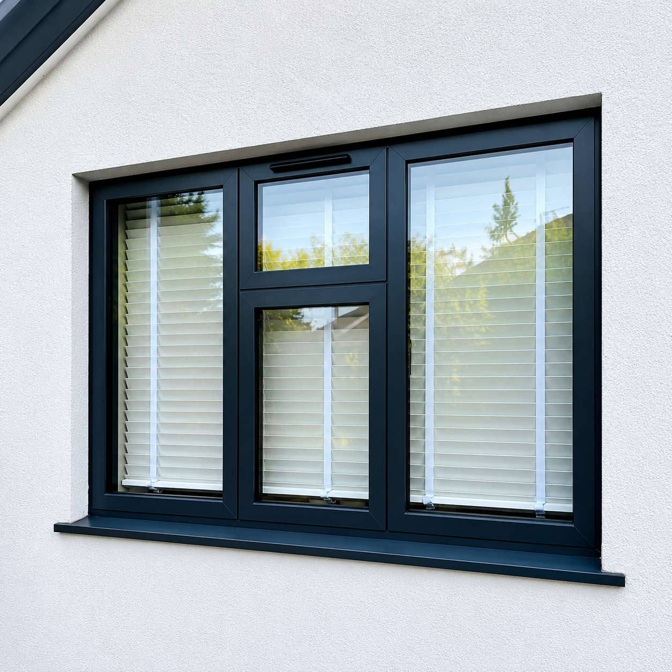
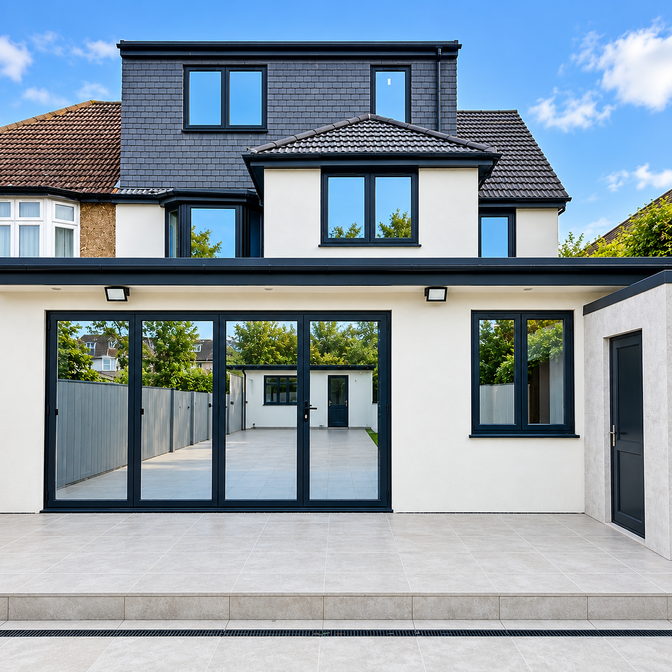
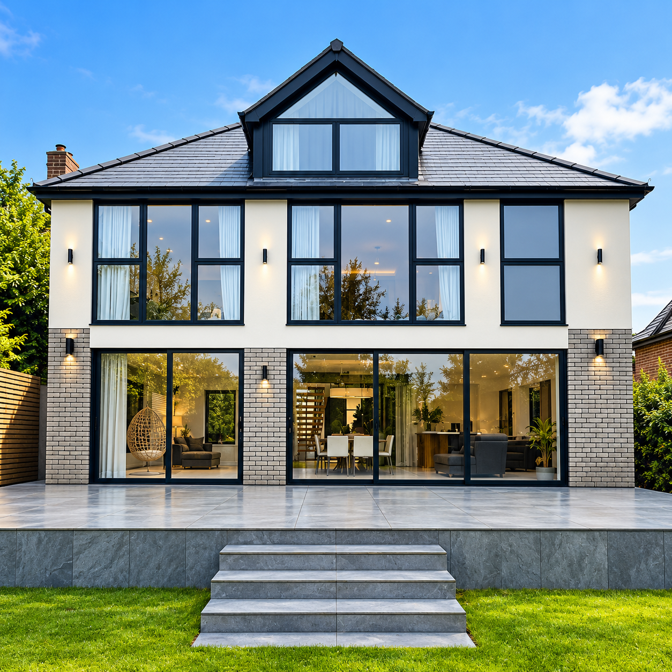
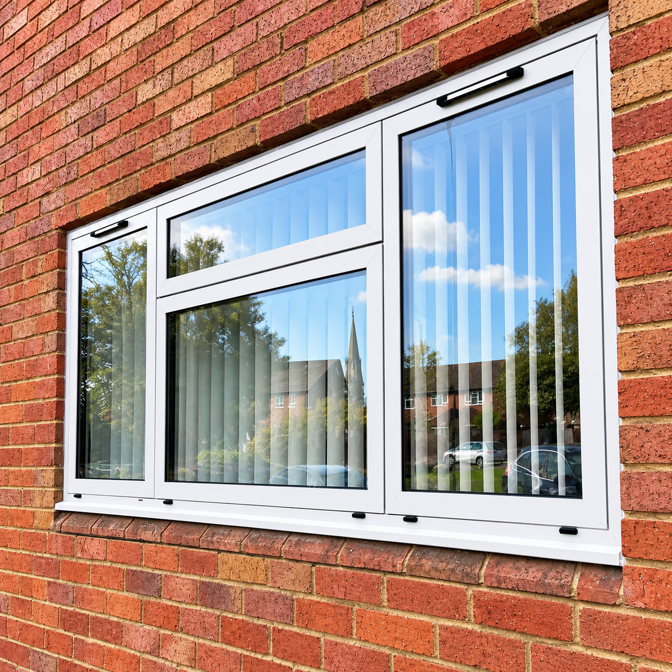
A casement window is hinged at the side and opens outward, so the whole pane swings clear and the opening can be used for ventilation. The designs here are fitted in brick houses, extensions, and garden rooms, in white frames and in darker finishes.
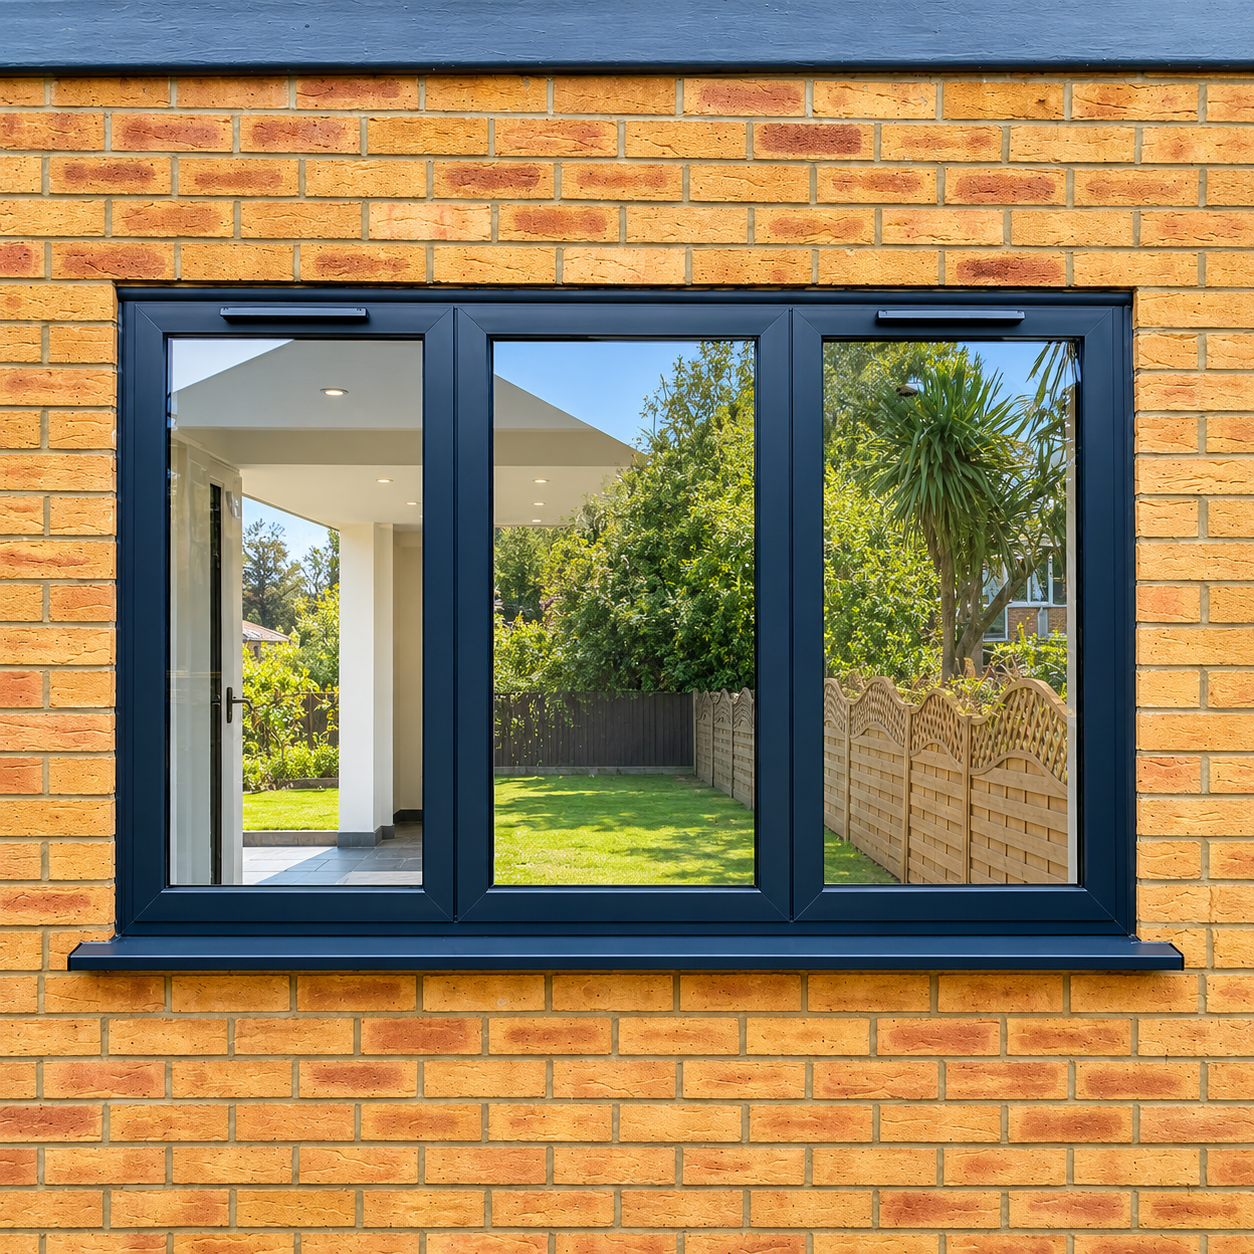
They can be a single opening light, a pair, or a wider frame with a fixed pane beside the opening sash. The same window style is used on the ground floor and upstairs, including bays and the windows over a new rear extension.
Why choose casement windows
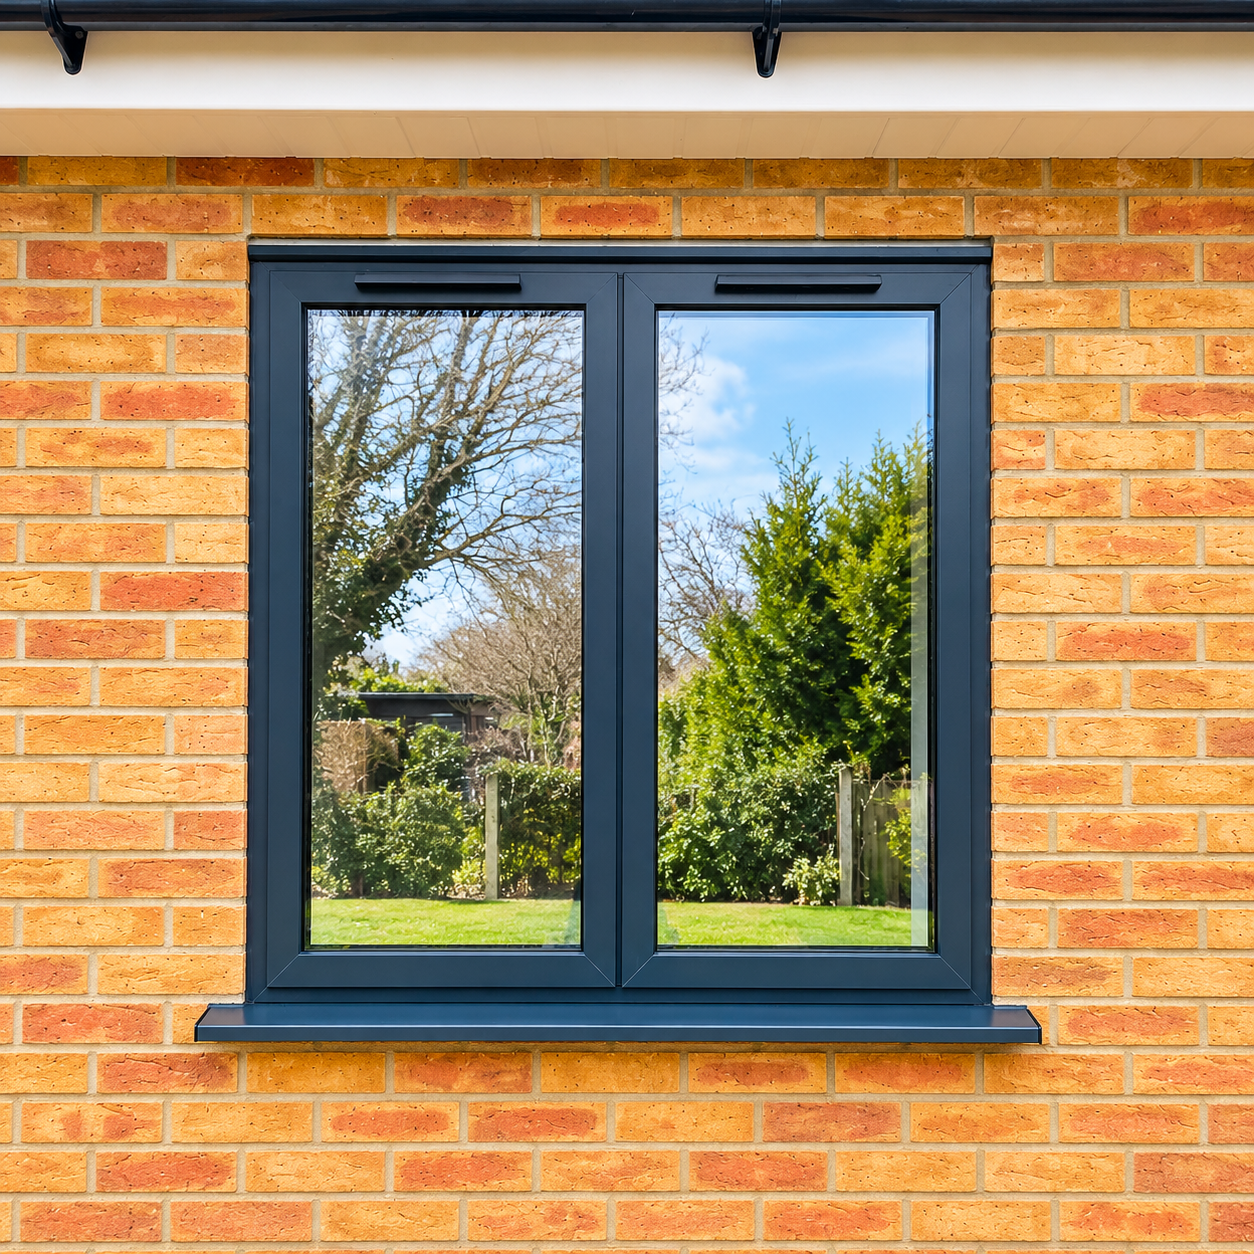
The sash opens fully to the side, which gives a clear airflow and an unobstructed view when the window is open.
A side-hung sash
The window hinges on one side and stays open on its stay, so you can vent the room without a sliding pane in the view.
Made to the opening
Single lights, pairs, and combination frames are sized to the brick opening, including windows beside doors.
What is included
Each casement is specified as a complete frame, not a sash on its own.

Opening and fixed lights
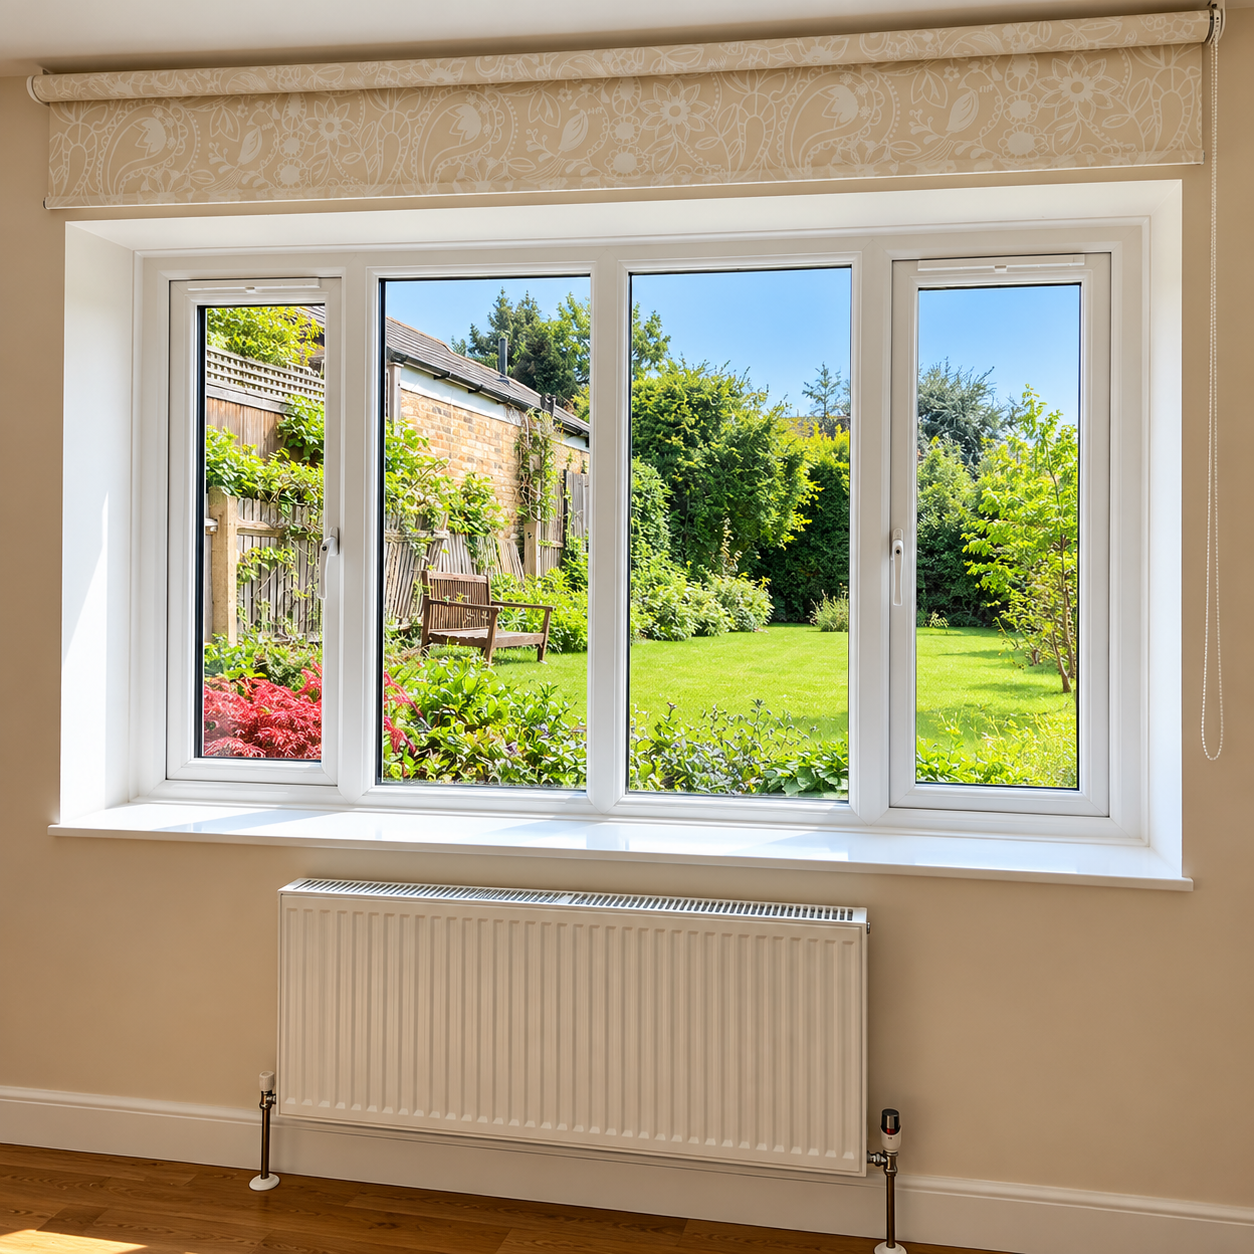
One or more sashes open, and the rest of the frame can be fixed glass where you want light without another handle.

Frame finish
White frames suit traditional brickwork. Darker frames are used where the windows sit with contemporary doors and extensions.
- Side-hung sashes that open outward
- Single, paired, and multi-light layouts
- Used on houses, extensions, and garden rooms
Casement layouts
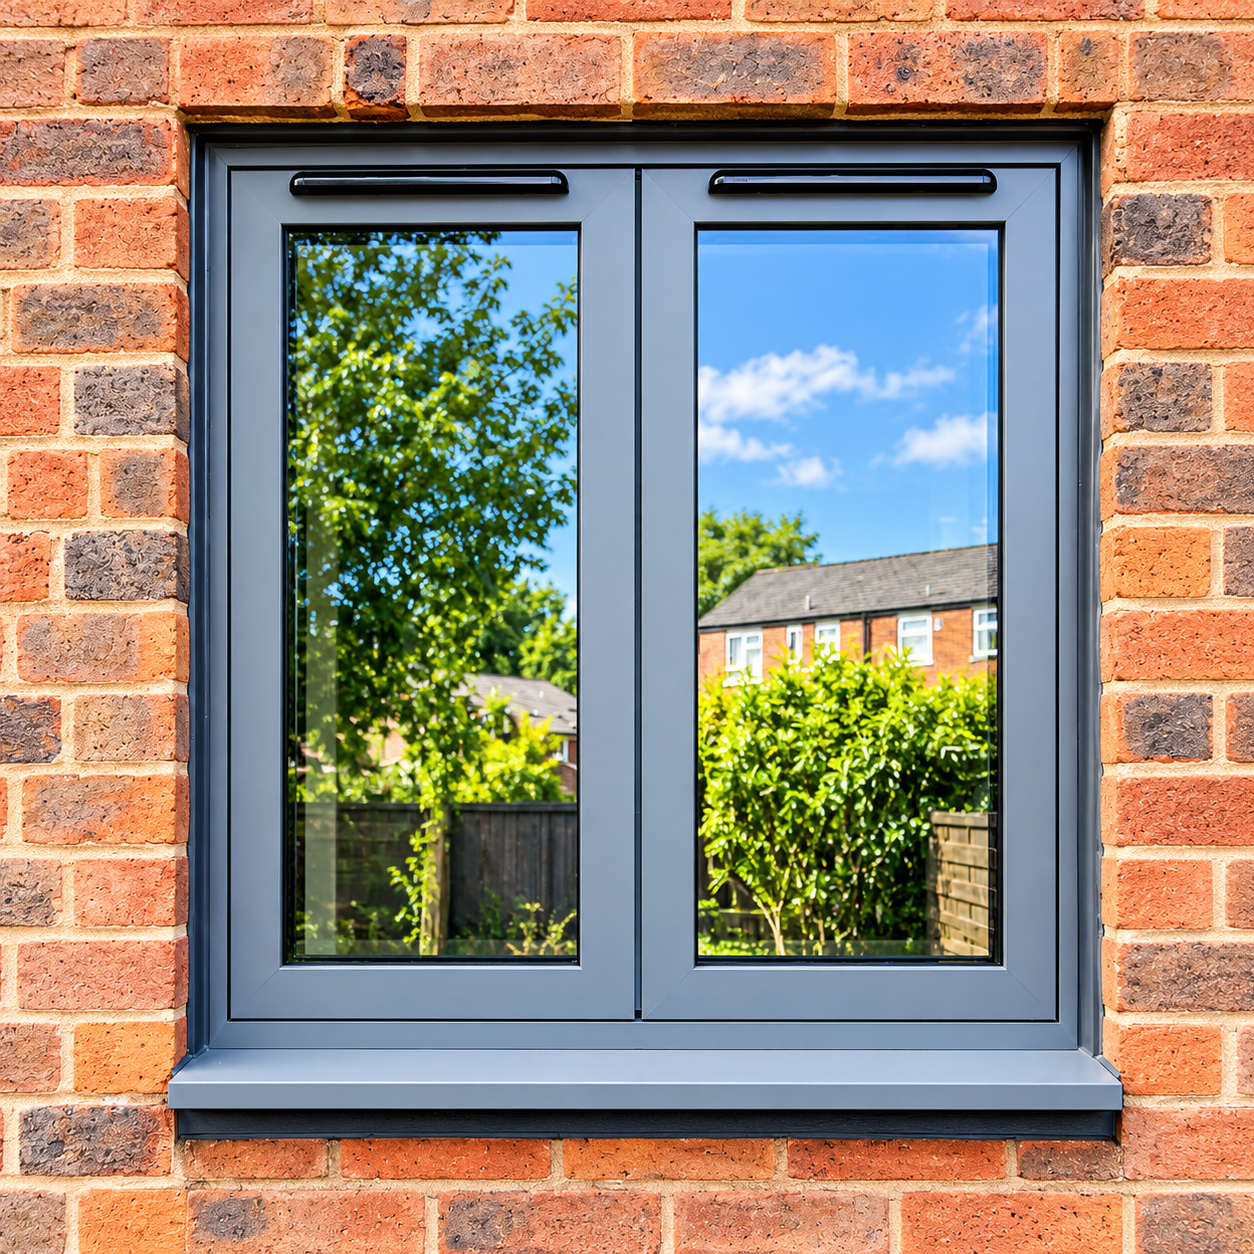
The photographs in this range show these arrangements.

Single opening lights

Pairs beside a door

Wider combination frames
Tell us which lights need to open and which can stay fixed, and we will set the handles and hinges to suit.
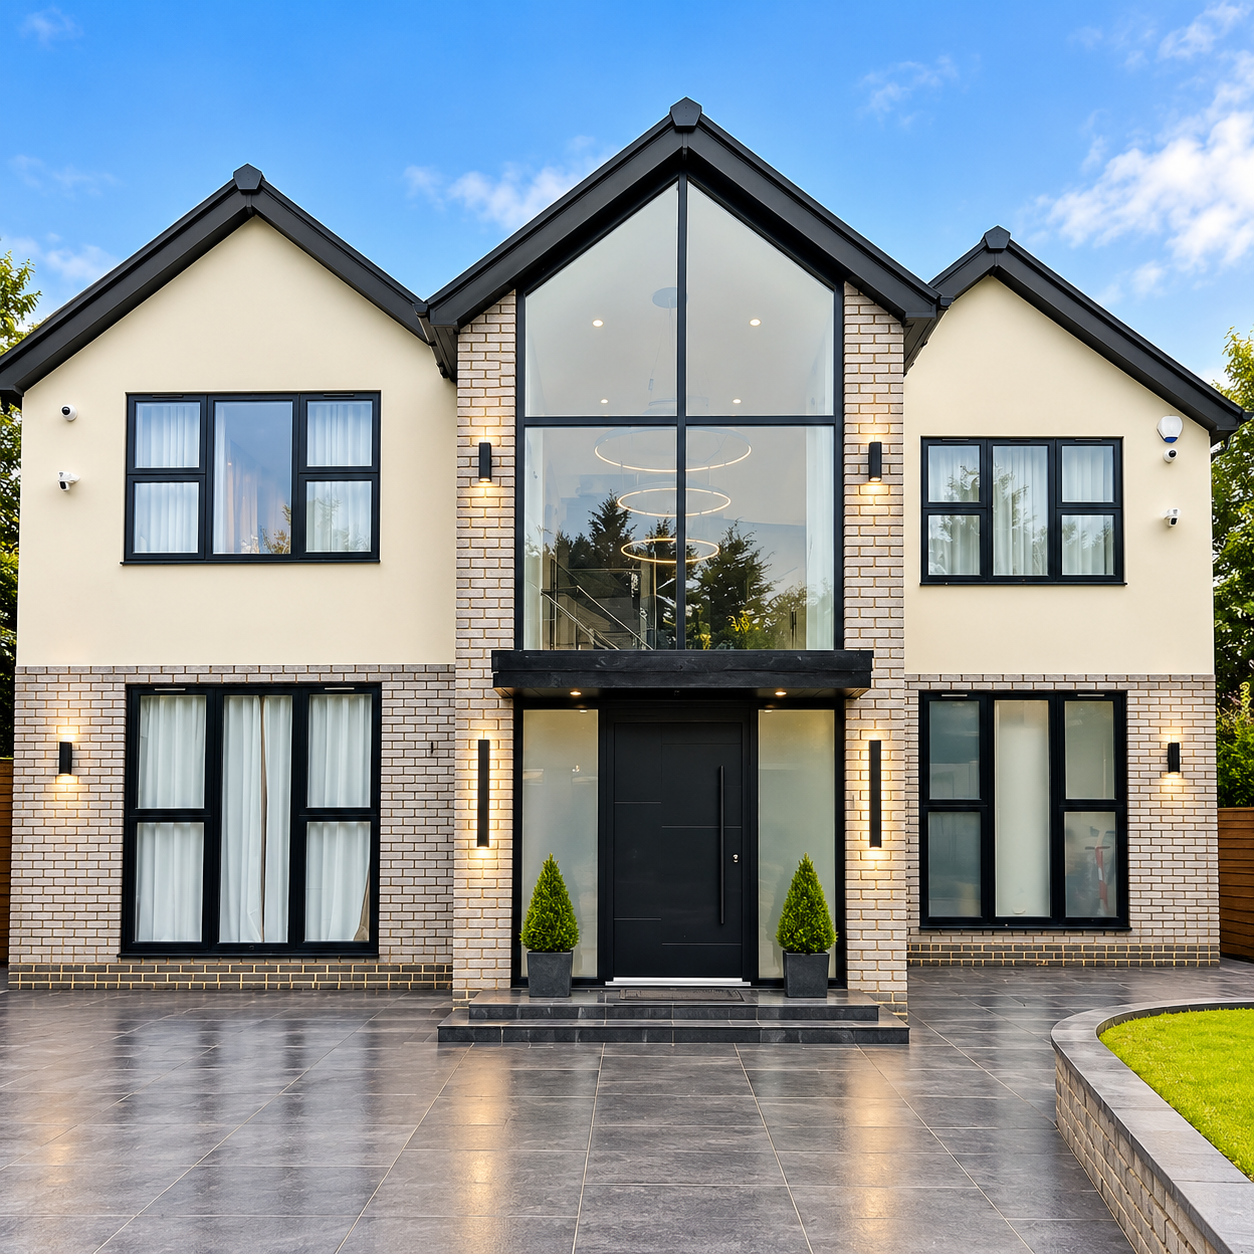
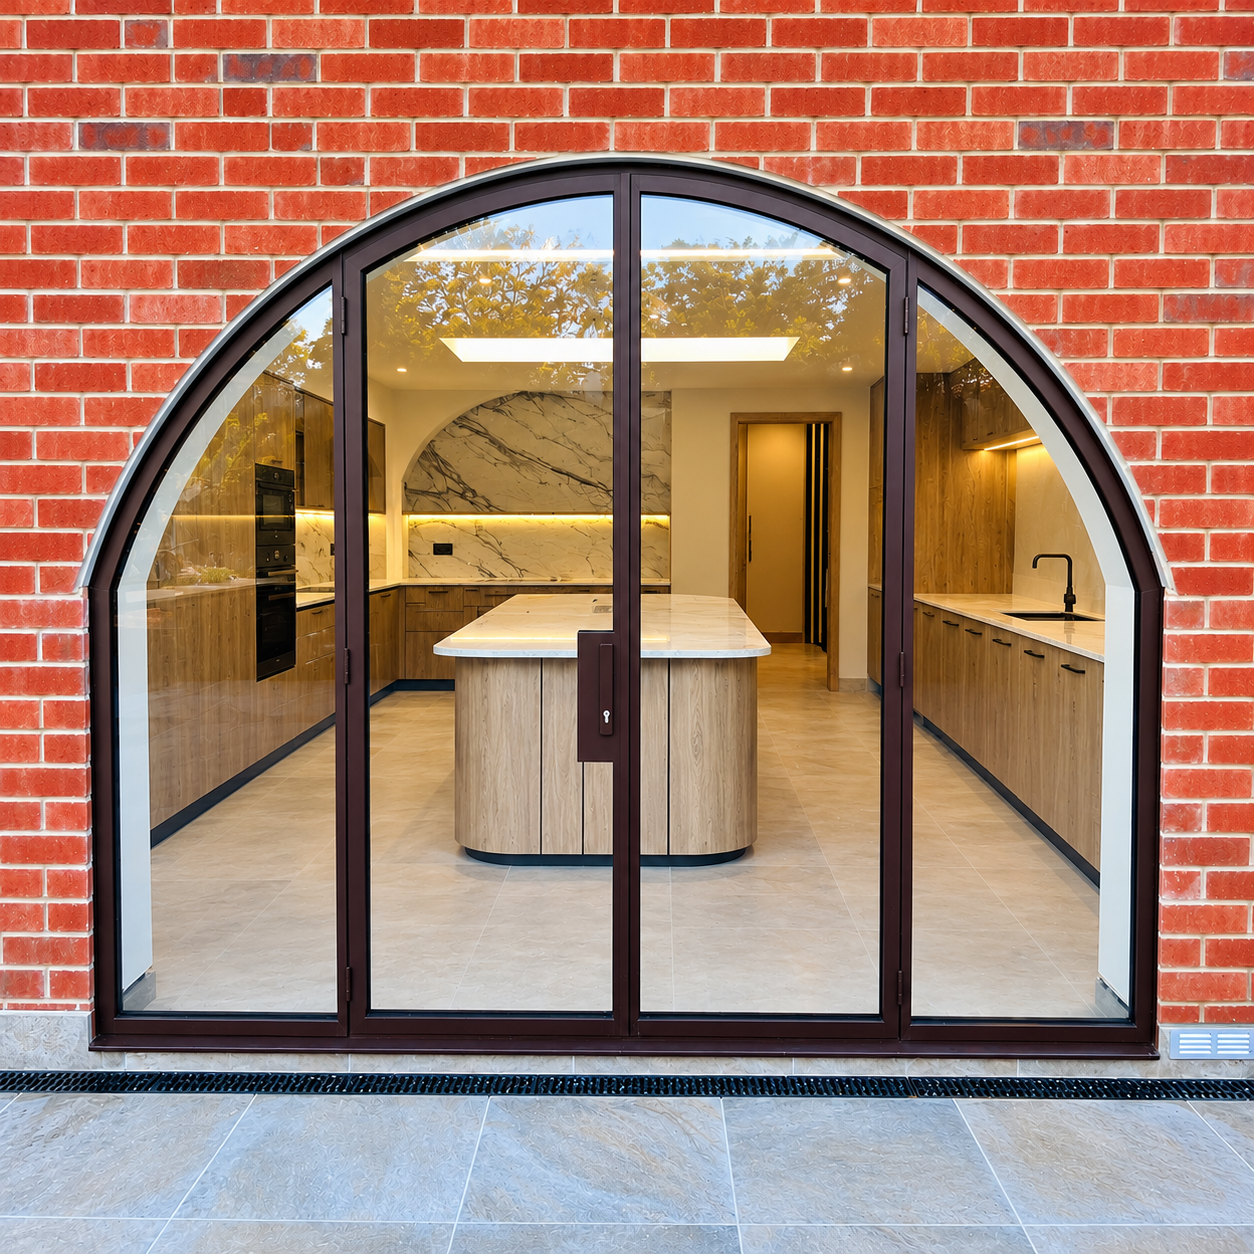
Casement window designs
These are designs from our casement windows range. Open any image to view it larger.
Frequently asked questions
It is hinged at the side and opens outward. The stay holds it at the angle you set.
Yes. A frame can mix opening sashes with fixed glass, which is useful beside a door or in a wide opening.
No. The range includes white frames and darker frames used on brick elevations and extensions.
Yes. The survey covers the brick opening, the cill, and whether the window sits next to a door or another frame.