
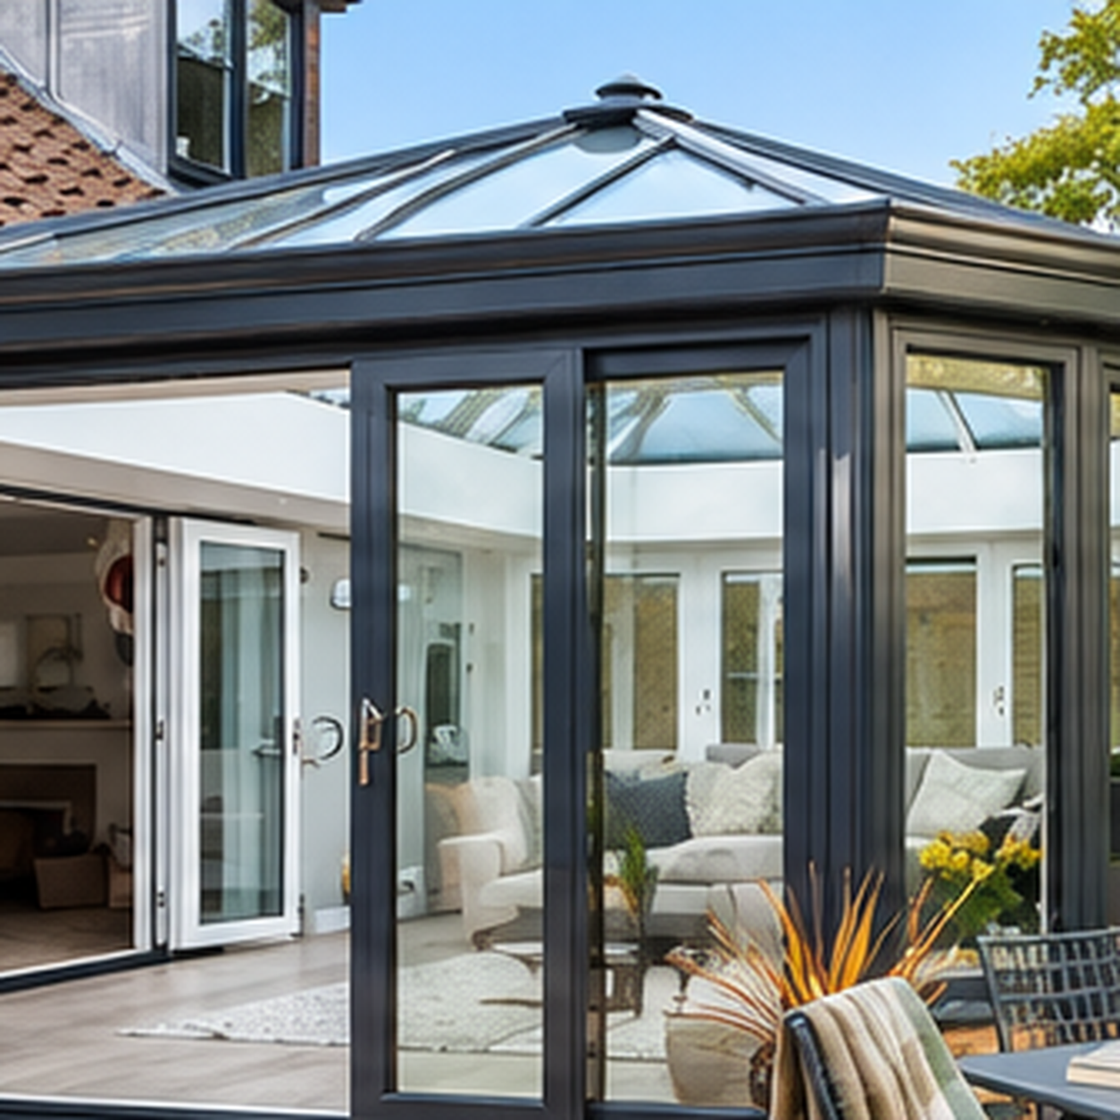
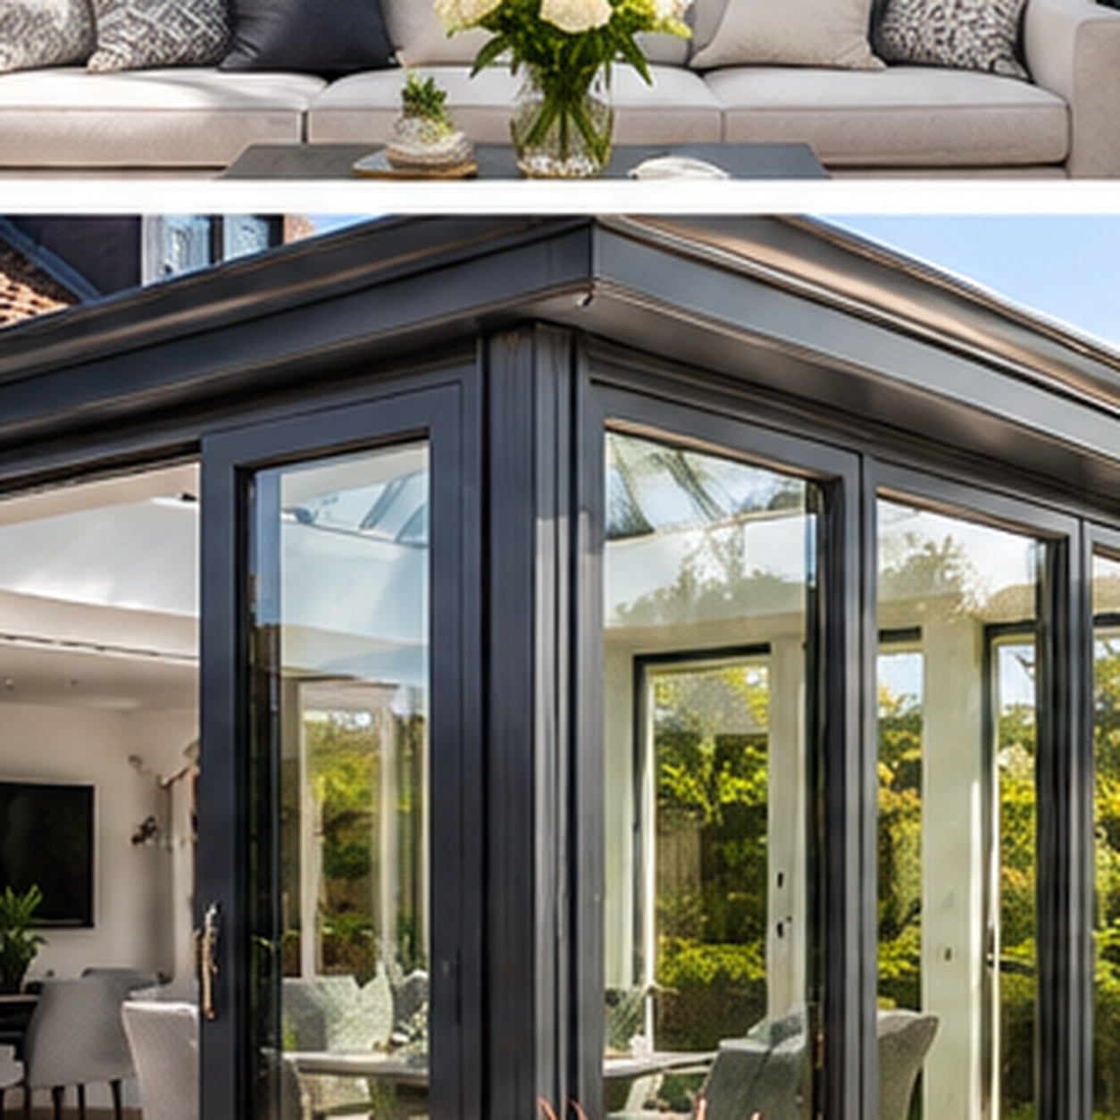
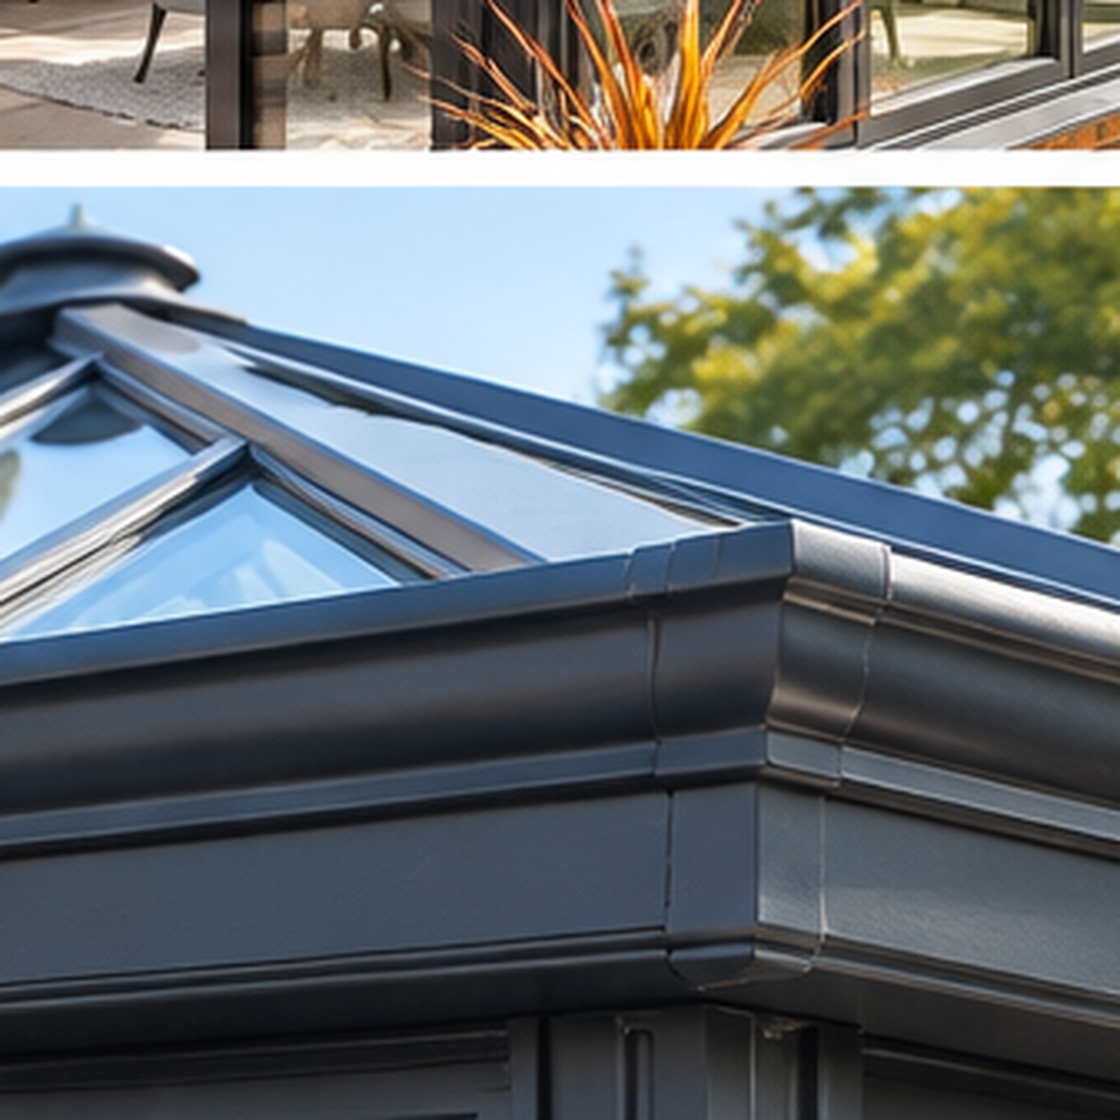
An Edwardian conservatory in this range has a glazed roof that hips up to a central finial. The frames are a dark grey, with full-height glass and a pair of doors, or a sliding door, opening onto the garden.
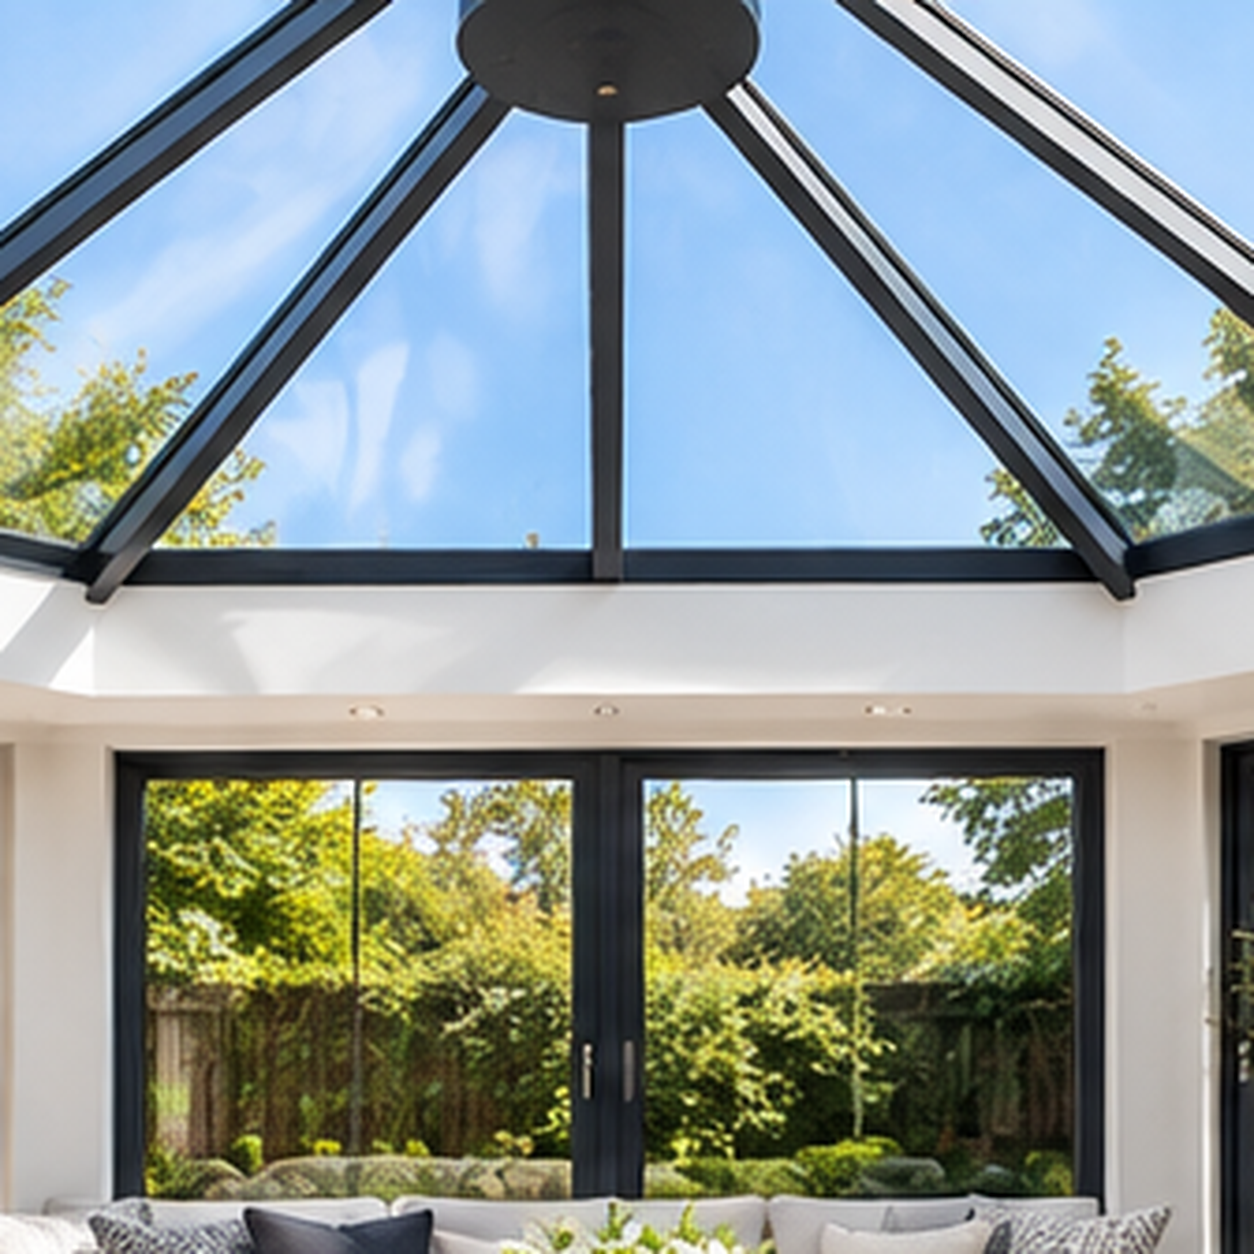
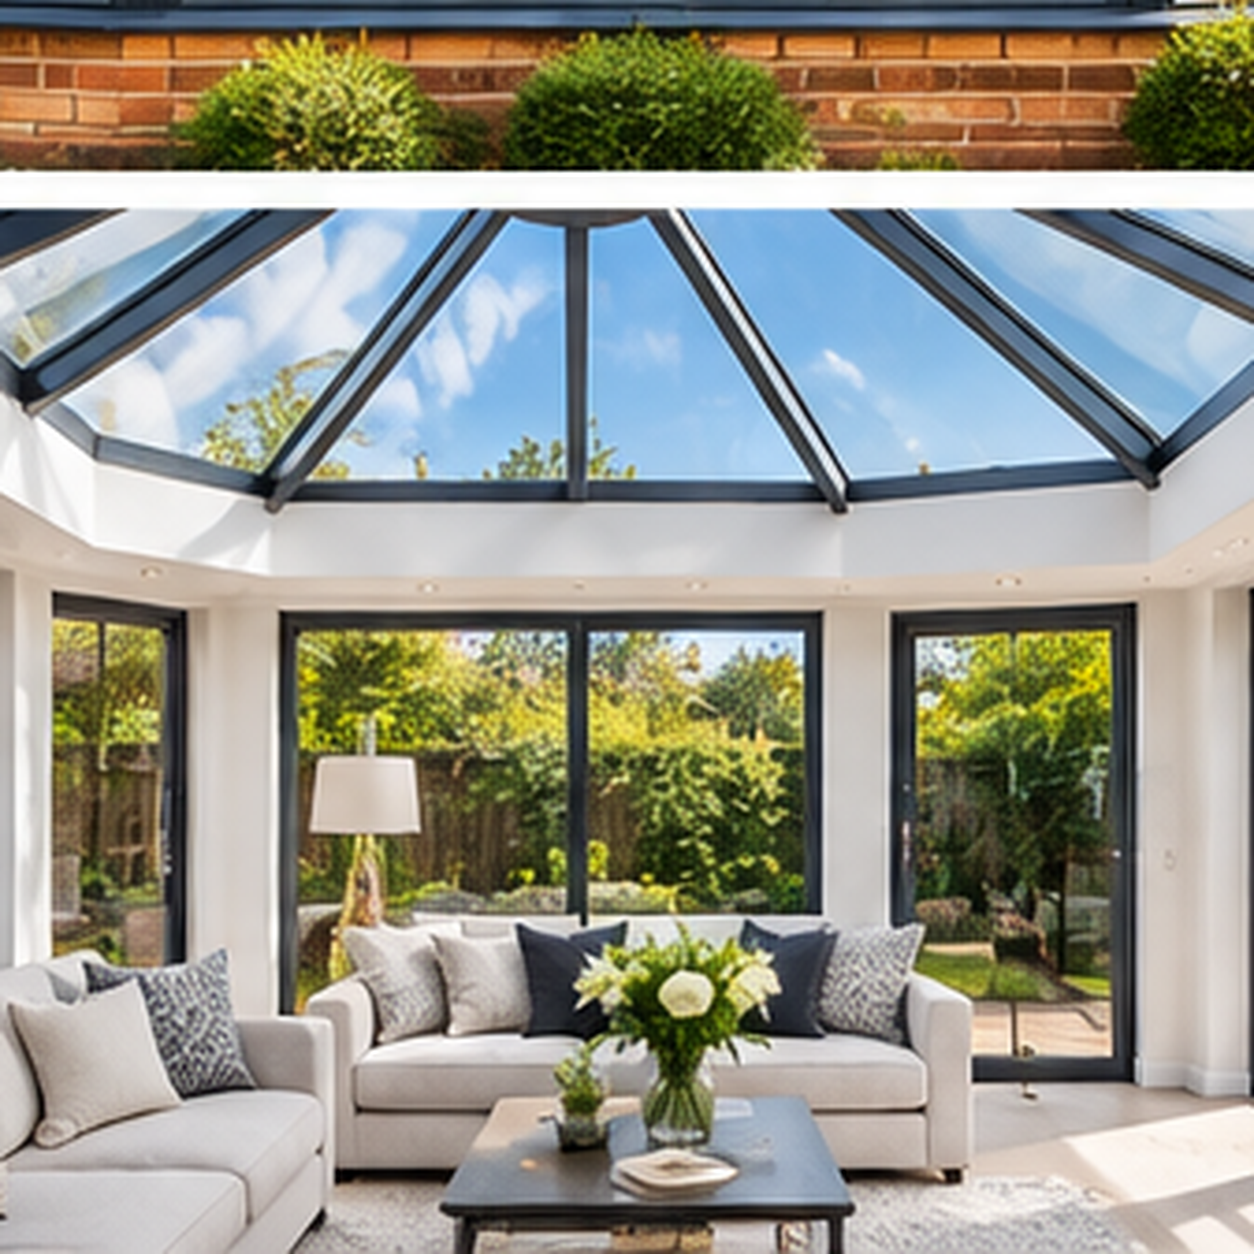
From inside, the roof bars run from the eaves to the finial, so the ceiling is a glass pyramid over the seating. The walls stay simple: tall panes, a door to the patio, and the house opening behind you.
Why choose an Edwardian
The hipped glass roof lights the middle of the room, and the ridge stays lower than a tall gable of the same width.
Glass to a finial
The slopes meet at a finial. Slim bars carry the glass, so the sky is the ceiling.
A garden opening
French doors or a sliding door sit in the outer wall, in the same dark frame as the windows.
What is included
The Edwardian here is the glazed roof, the dark outer frames, and the doors.

Hipped glazed roof
Each face of the roof falls to the eaves, with the bars gathering at the finial.

Dark full-height frames
The glass runs from the floor track or cill up to the roof ring, in an anthracite frame.
- Glazed roof with a central finial
- Dark frames to match the doors
- French doors or a sliding door to the garden
Edwardian details
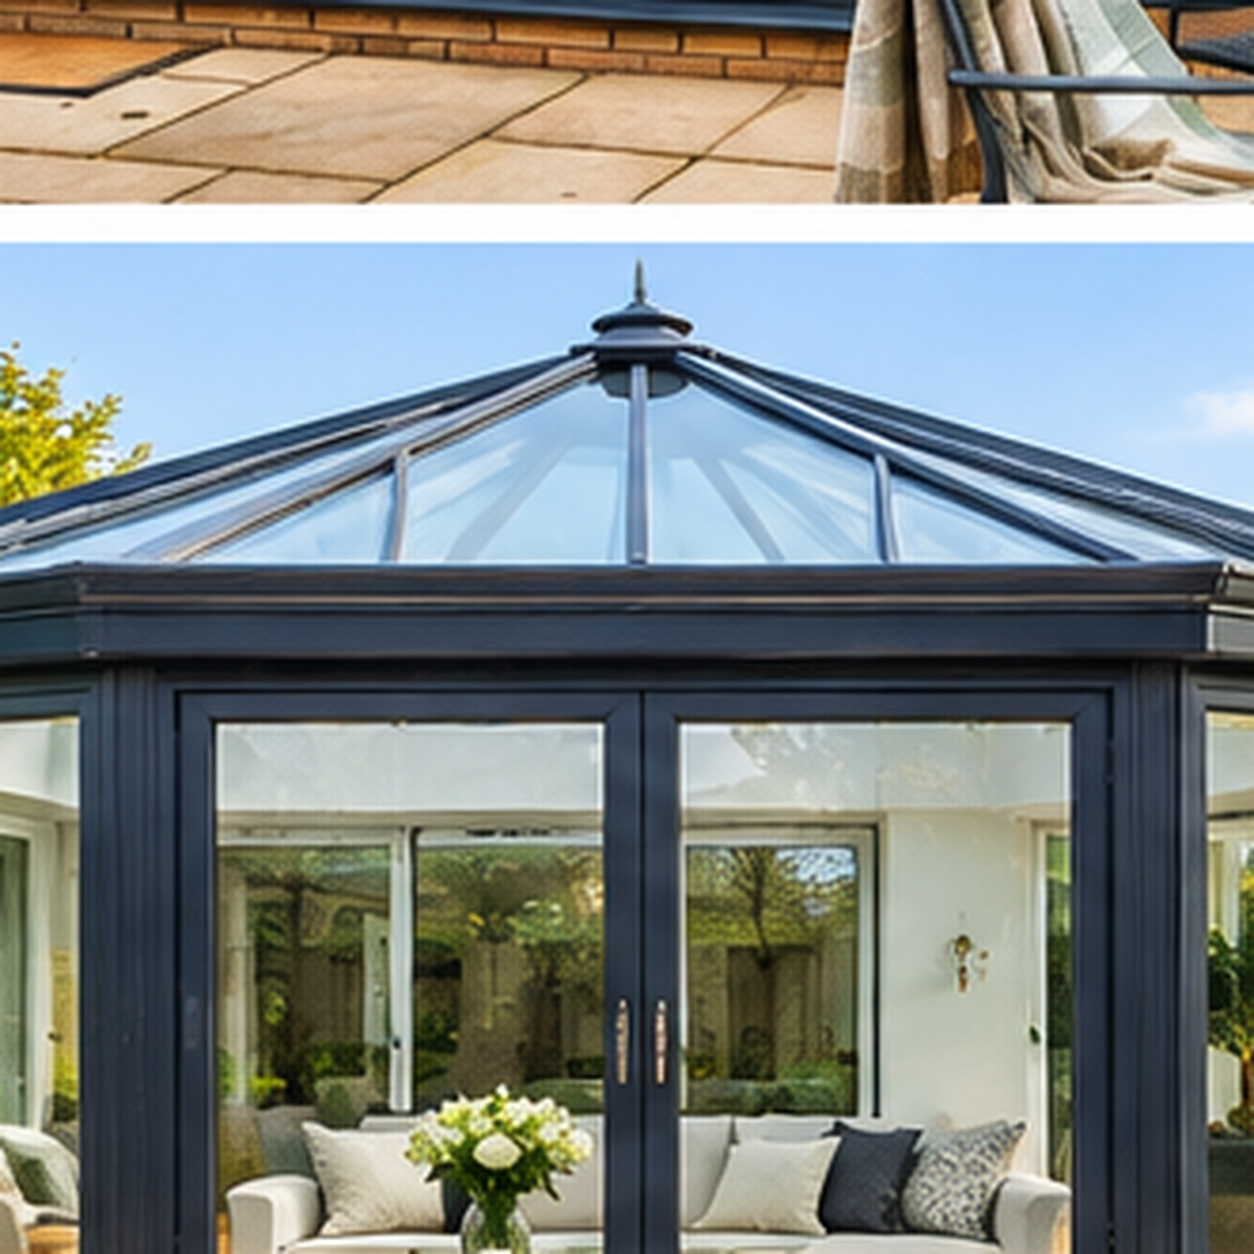
The photographs in this range show these parts of the conservatory.

Hipped glass roofs

French doors

A roof seen from inside
We set the roof size from the room below and confirm whether the garden wall takes doors or a slider.
Edwardian designs
These are designs from our edwardian conservatory range. Open any image to view it larger.
Frequently asked questions
It is hipped. The glass slopes meet at a finial, and the bars are visible from inside the room.
Yes. The windows, French doors, and sliding doors in these designs are the same dark frame.
A gable has a vertical glazed end and a tiled ridge. An Edwardian roof hips down on the outer sides and is glazed to the finial.
Yes. Some of these designs use a sliding door, and others use a pair of French doors.