
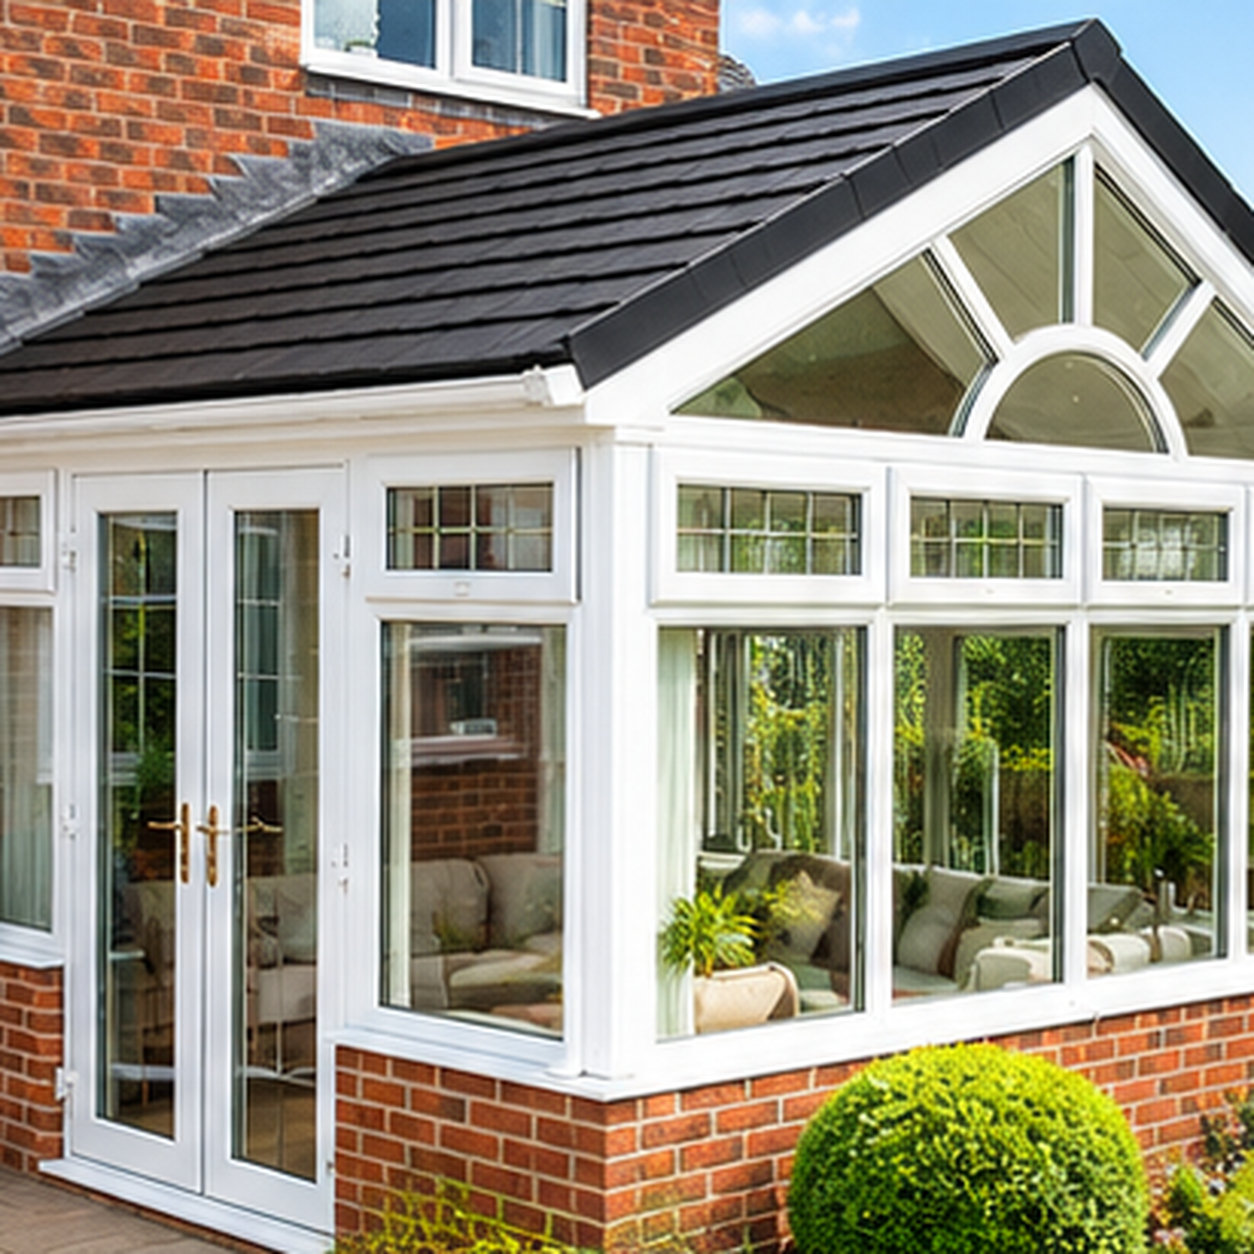
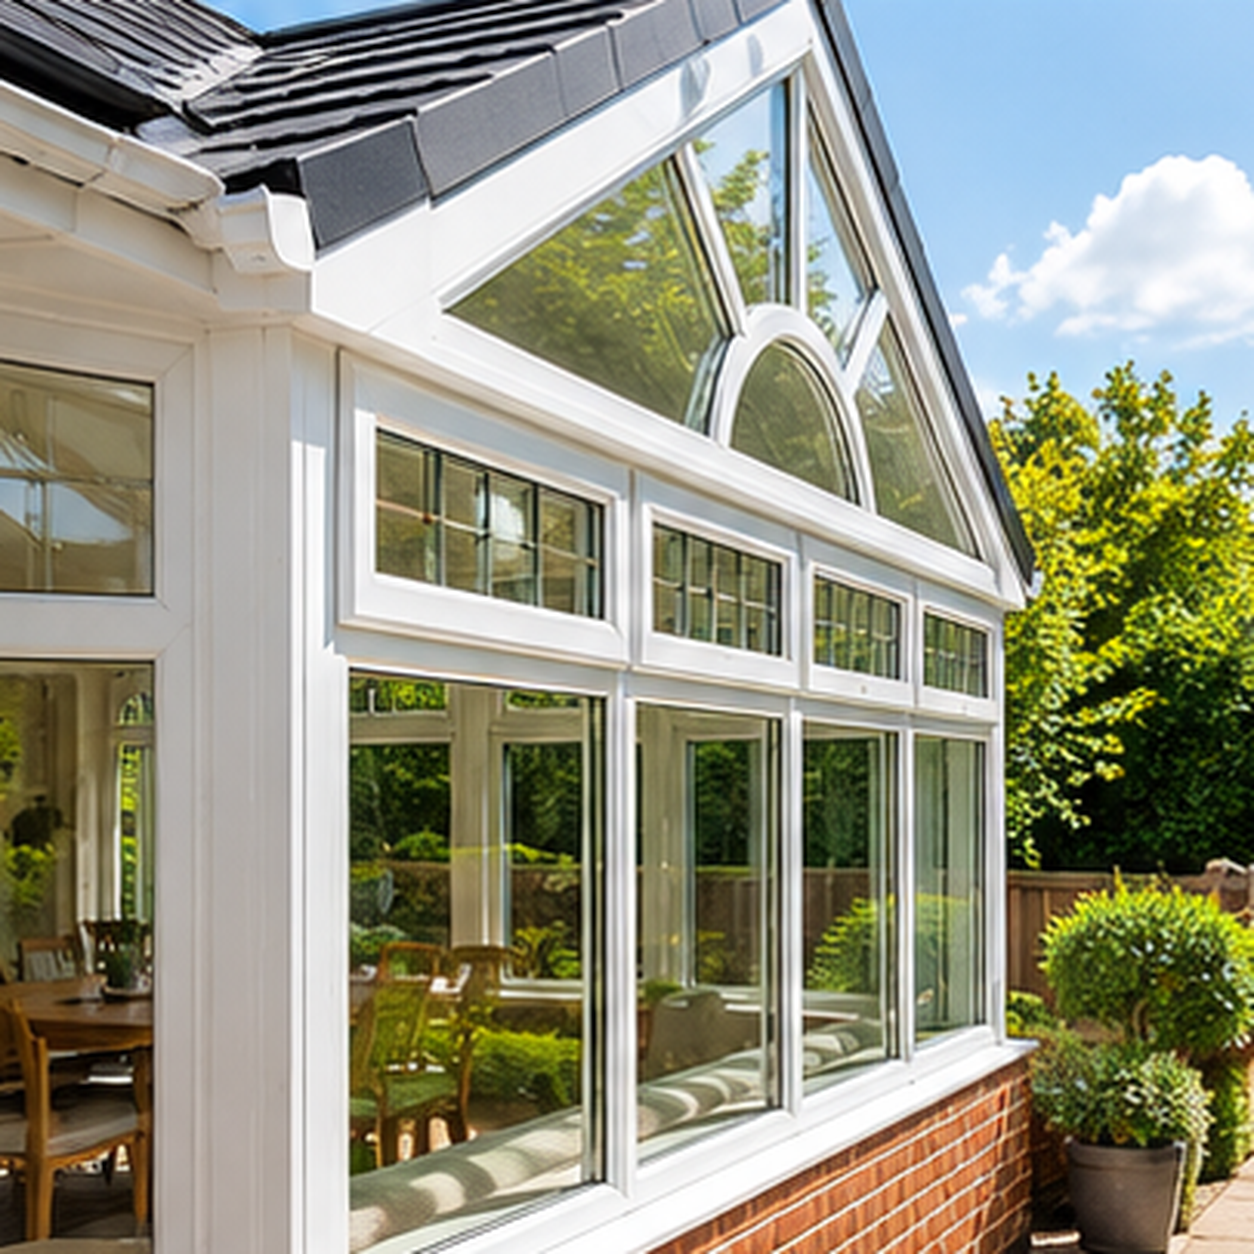
A gable conservatory has a pitched roof and a vertical glazed end, the same outline as a small house. The designs here are white frames on a brick dwarf wall, with a dark tiled roof and a fan of glass in the gable peak.
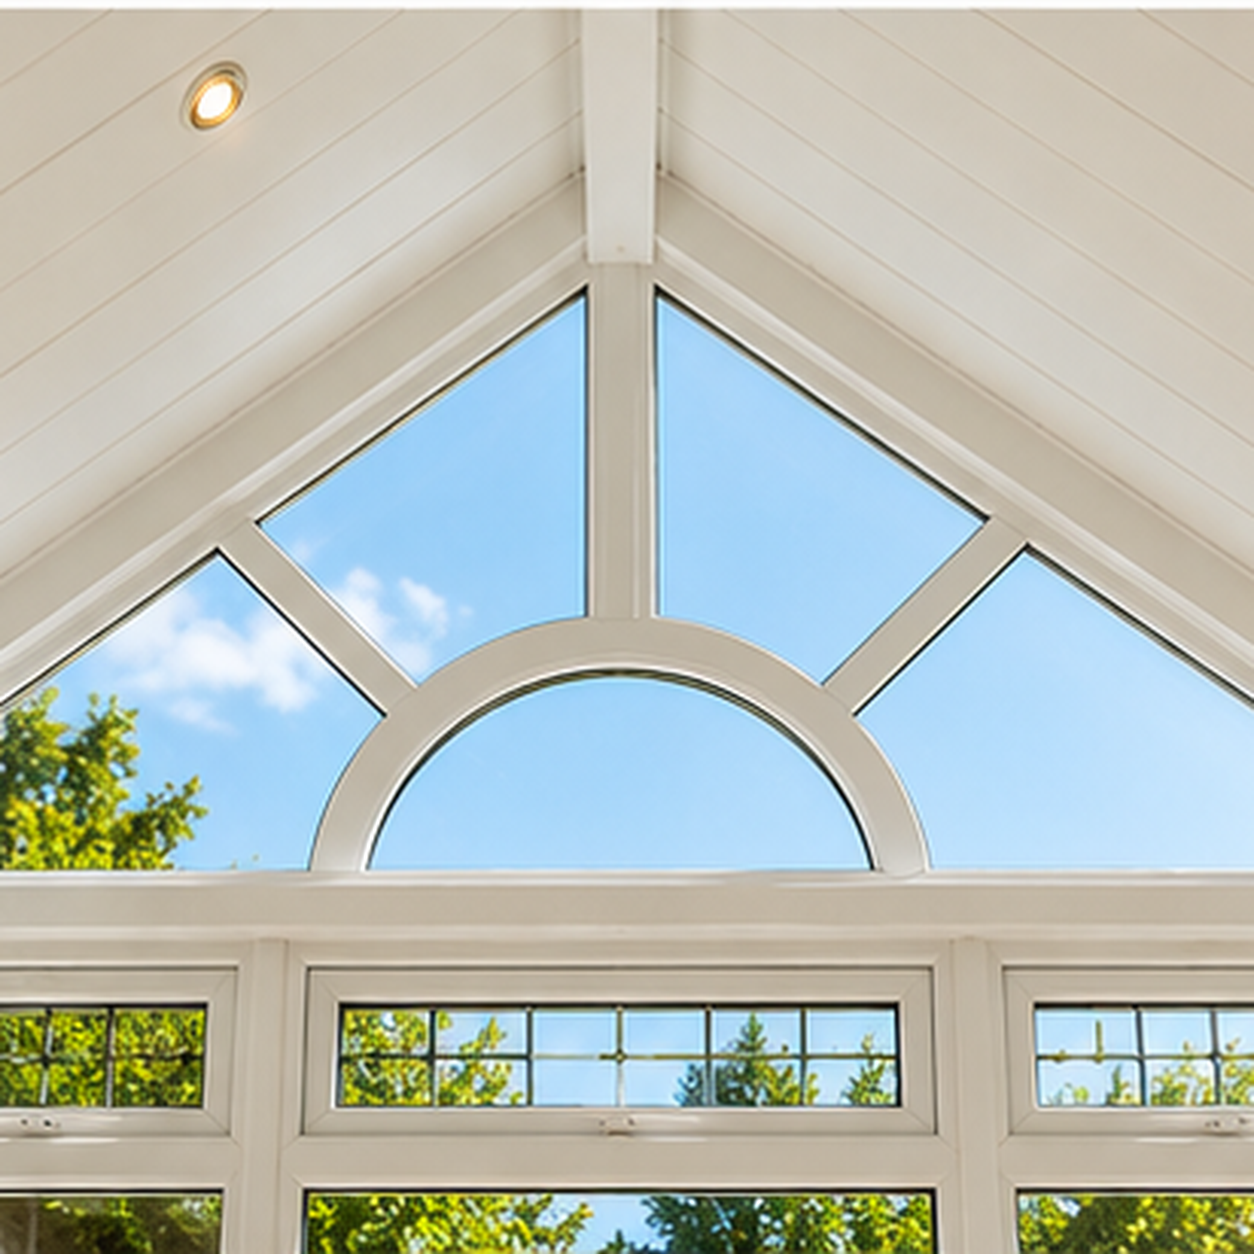
The ridge runs back to the house. French doors sit in the side wall, and the garden face is a run of tall windows under a row of small top lights. The gable itself is glazed, with bars radiating around a semicircular pane.
Why choose a gable conservatory
The gable end is the tall part of the room, so the garden wall is full height instead of a roof sloping down over your head.
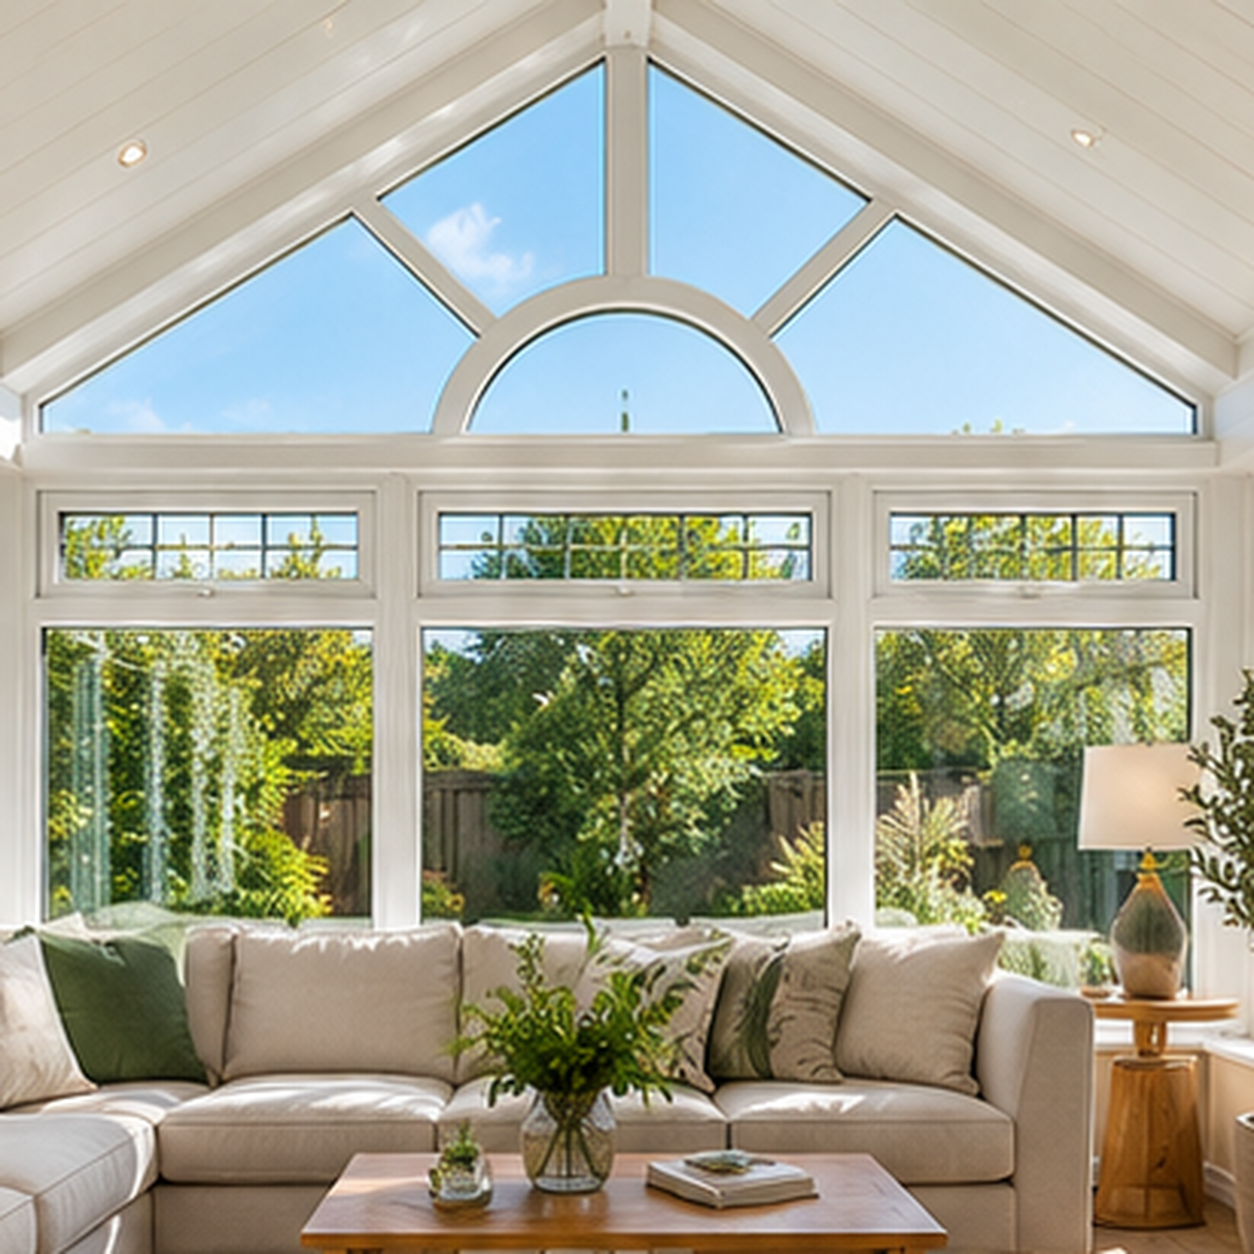
A glazed peak
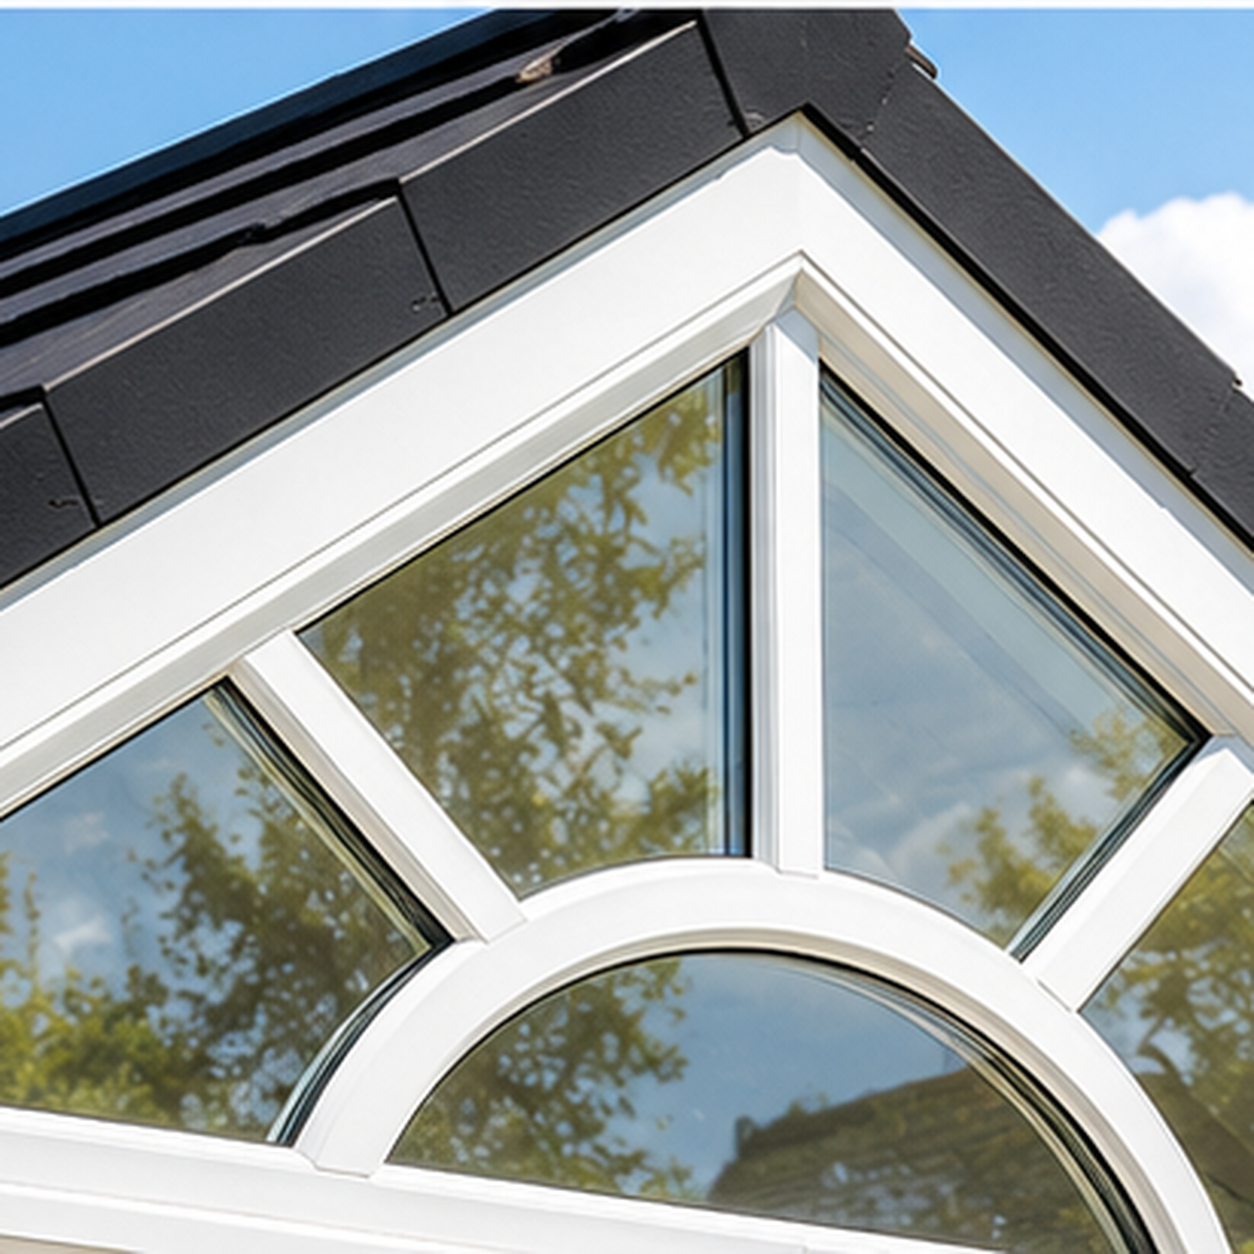
Bars divide the triangle of glass, with a semicircular pane in the centre of the gable.
Tiles over the ridge
The slopes are finished in dark tiles, so the conservatory sits with the roof of the house behind it.
What is included
The gable is the roof, the end glazing, and the frames on the dwarf wall.

White frames on brick
The windows and French doors stand on a low brick wall, with a cill running along the top of the brickwork.

Doors in the side wall
A pair of glazed French doors, with a handle, opens from the return rather than through the gable glass.
- Pitched tiled roof with a glazed gable
- White frames and a brick base
- French doors and tall side windows
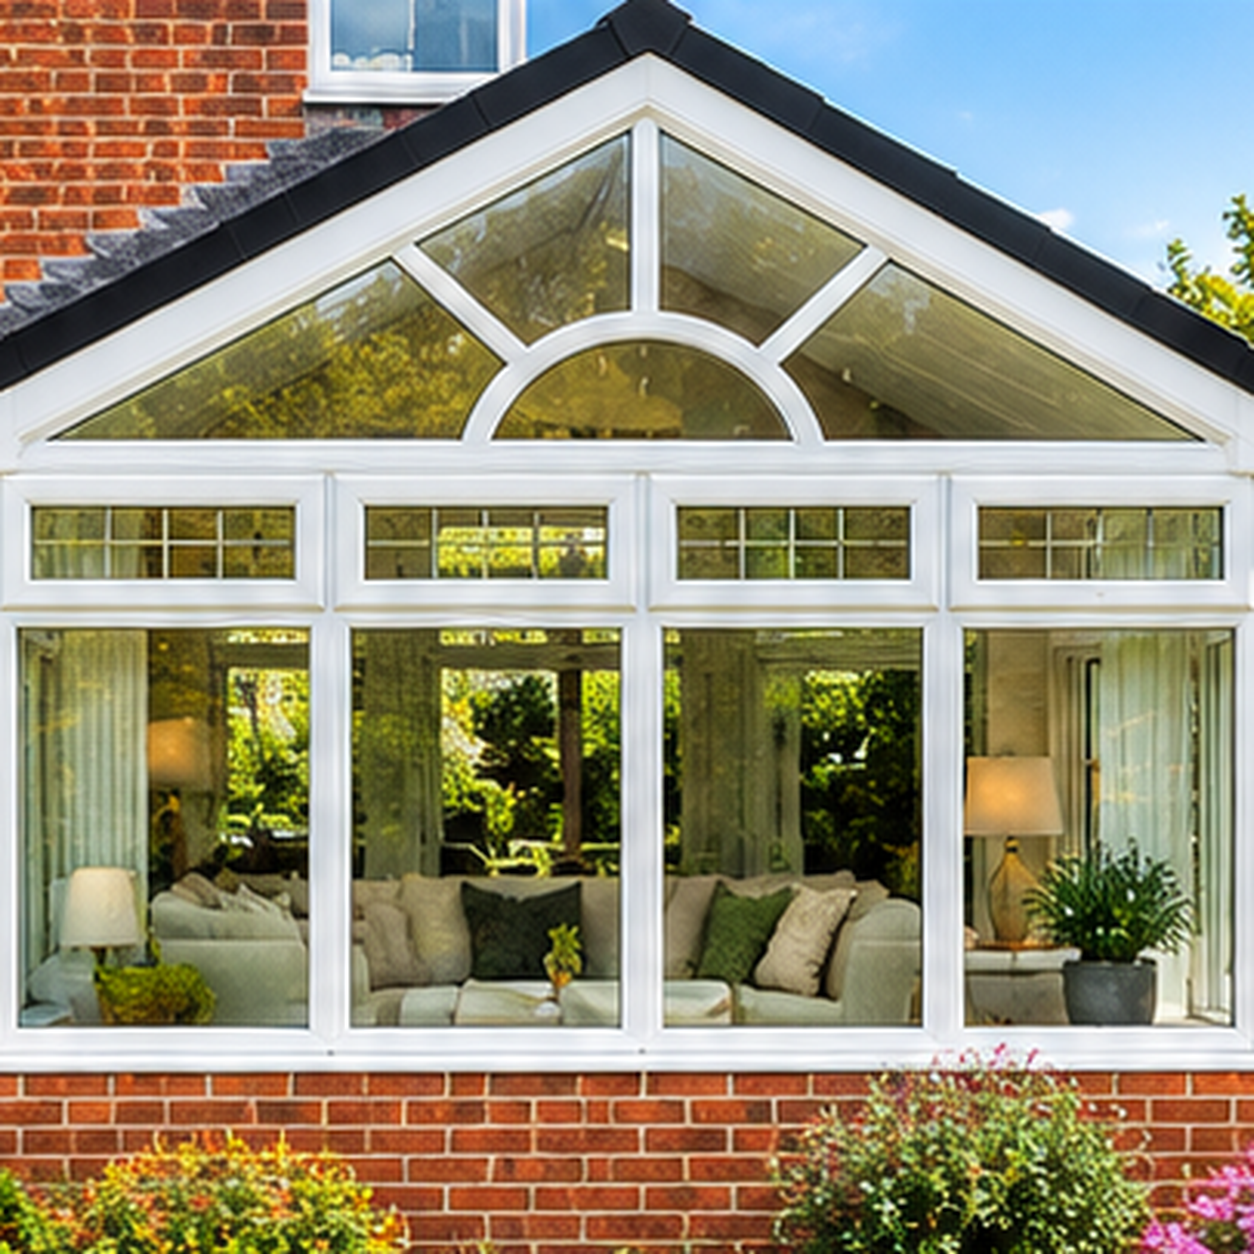
Gable details
The photographs in this range show these parts of the conservatory.

Glazed gable peaks

French doors

Tiled roof edges
We check the host wall can take the ridge and that the gable clears the upstairs windows.
Gable conservatory designs
These are designs from our gable conservatory range. Open any image to view it larger.
Frequently asked questions
A lean-to is one slope off the wall. A gable has a ridge and a vertical glazed end.
A fan of glazing bars around a semicircular pane, set in the white gable frame under the tiles.
On these designs the French doors are in the side wall, next to the tall windows.
Yes. The frames stand on a low brick dwarf wall, with the house brickwork behind the roof.