
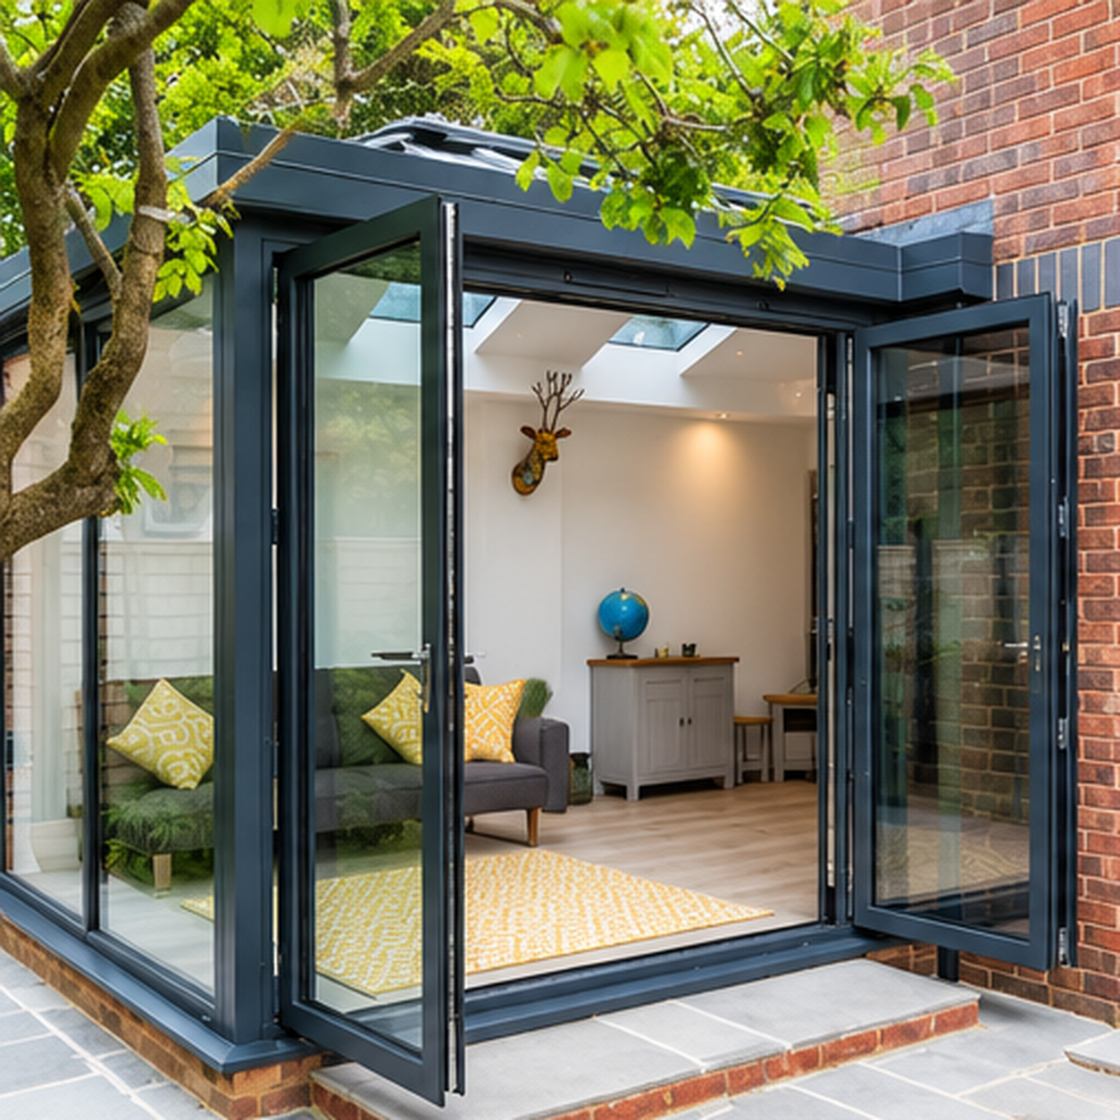
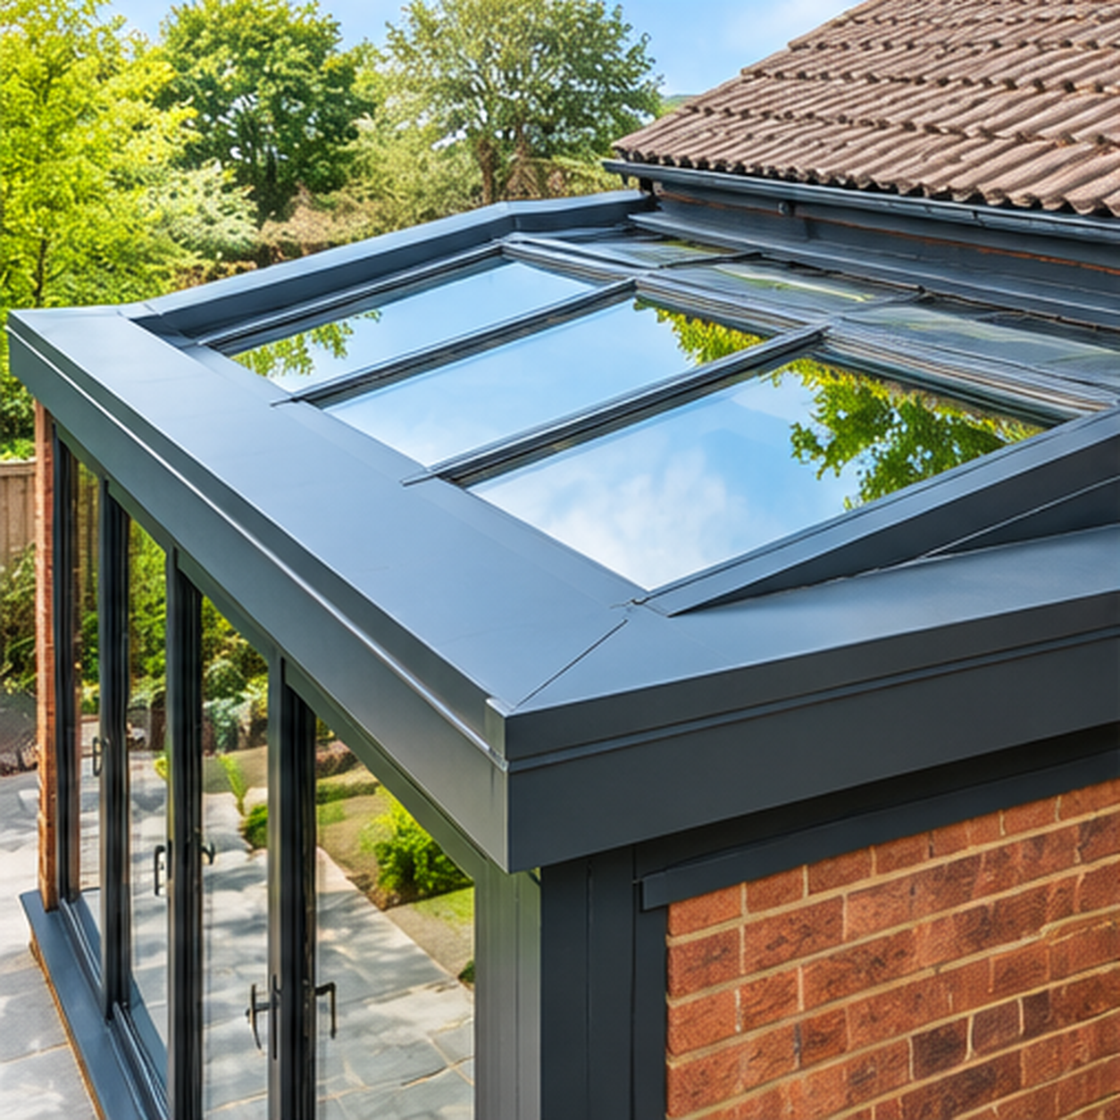
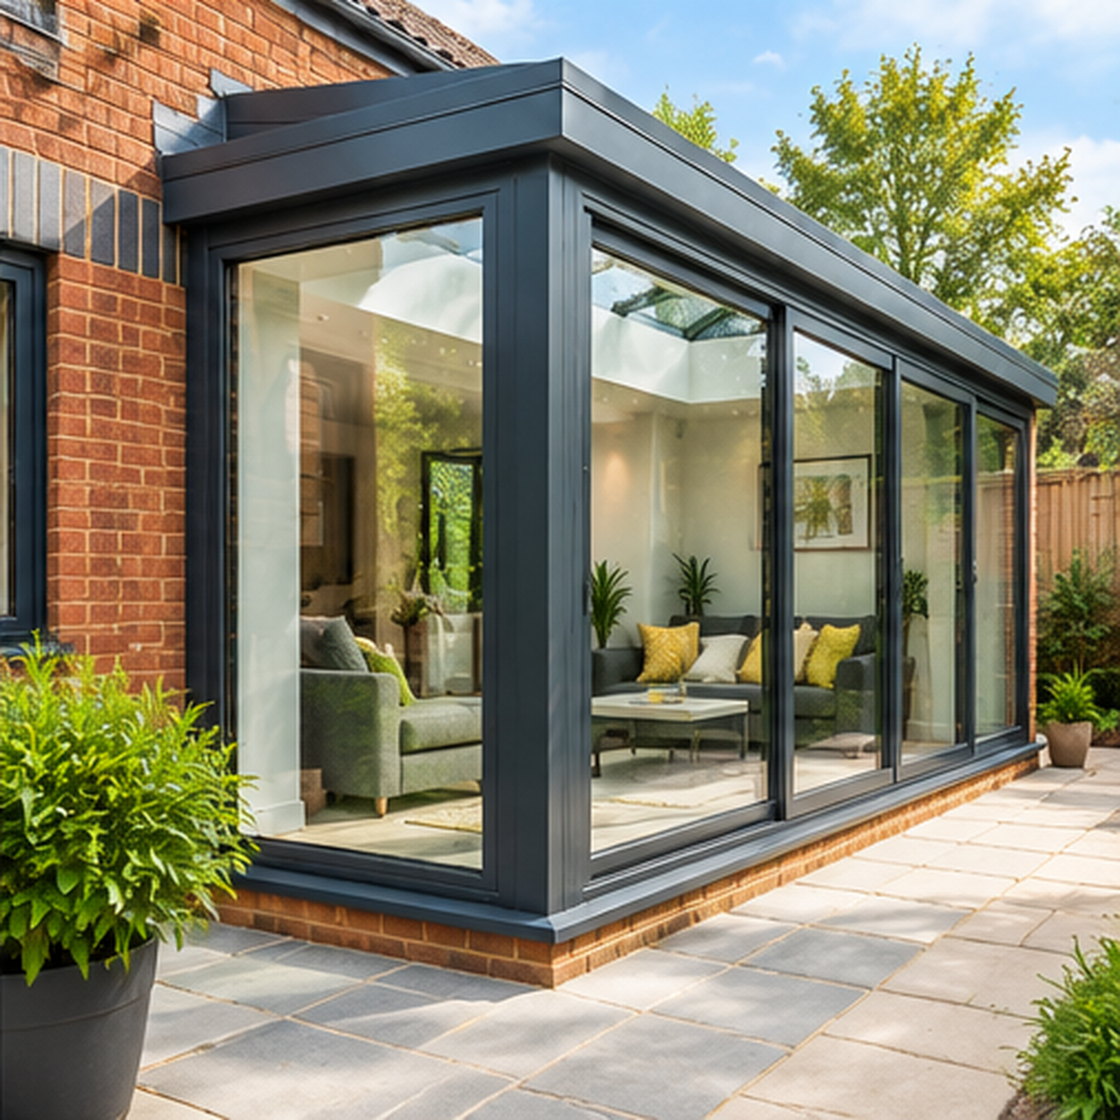
A bespoke conservatory in this range is built to the side or rear of the house rather than to a standard gable or Edwardian plan. The frames are dark grey, the garden wall opens as bifold doors, and the roof is a glass lantern set into a flat surround.
The doors fold back so the room opens onto the patio. Inside, the lantern lights the seating from above, and the side walls can be solid or glazed depending on the boundary and the neighbouring windows.
Why choose a bespoke layout
The shape follows the wall it is fixed to, so the doors, the roof light, and the solid walls can each sit where the plot allows.
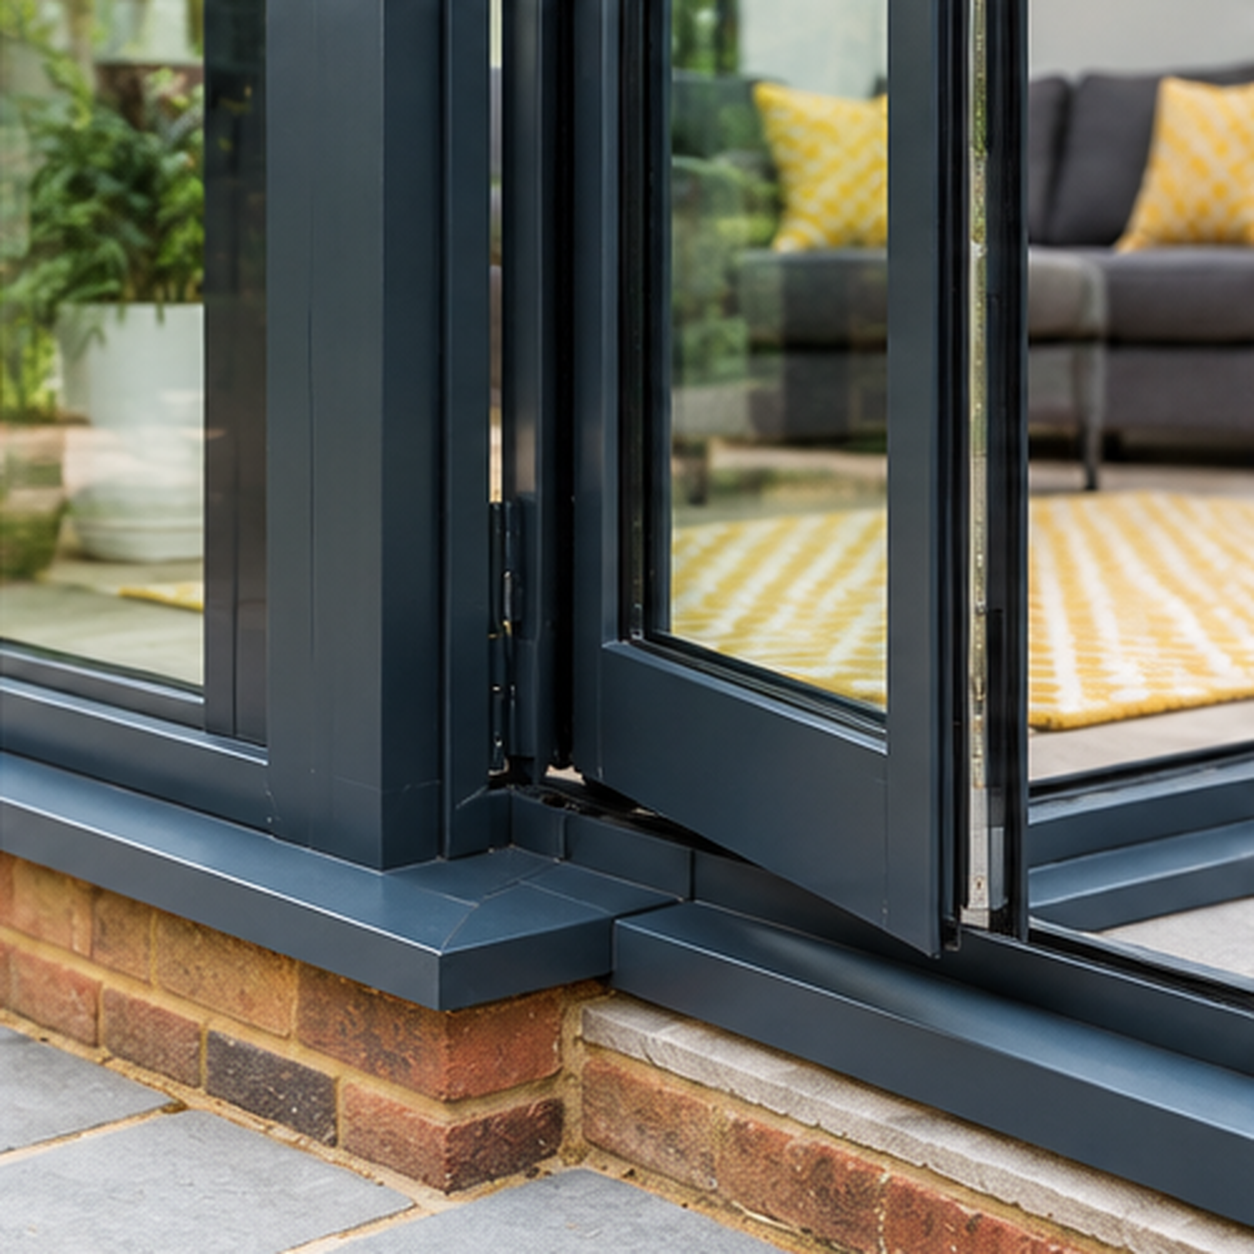
Bifold doors to the garden
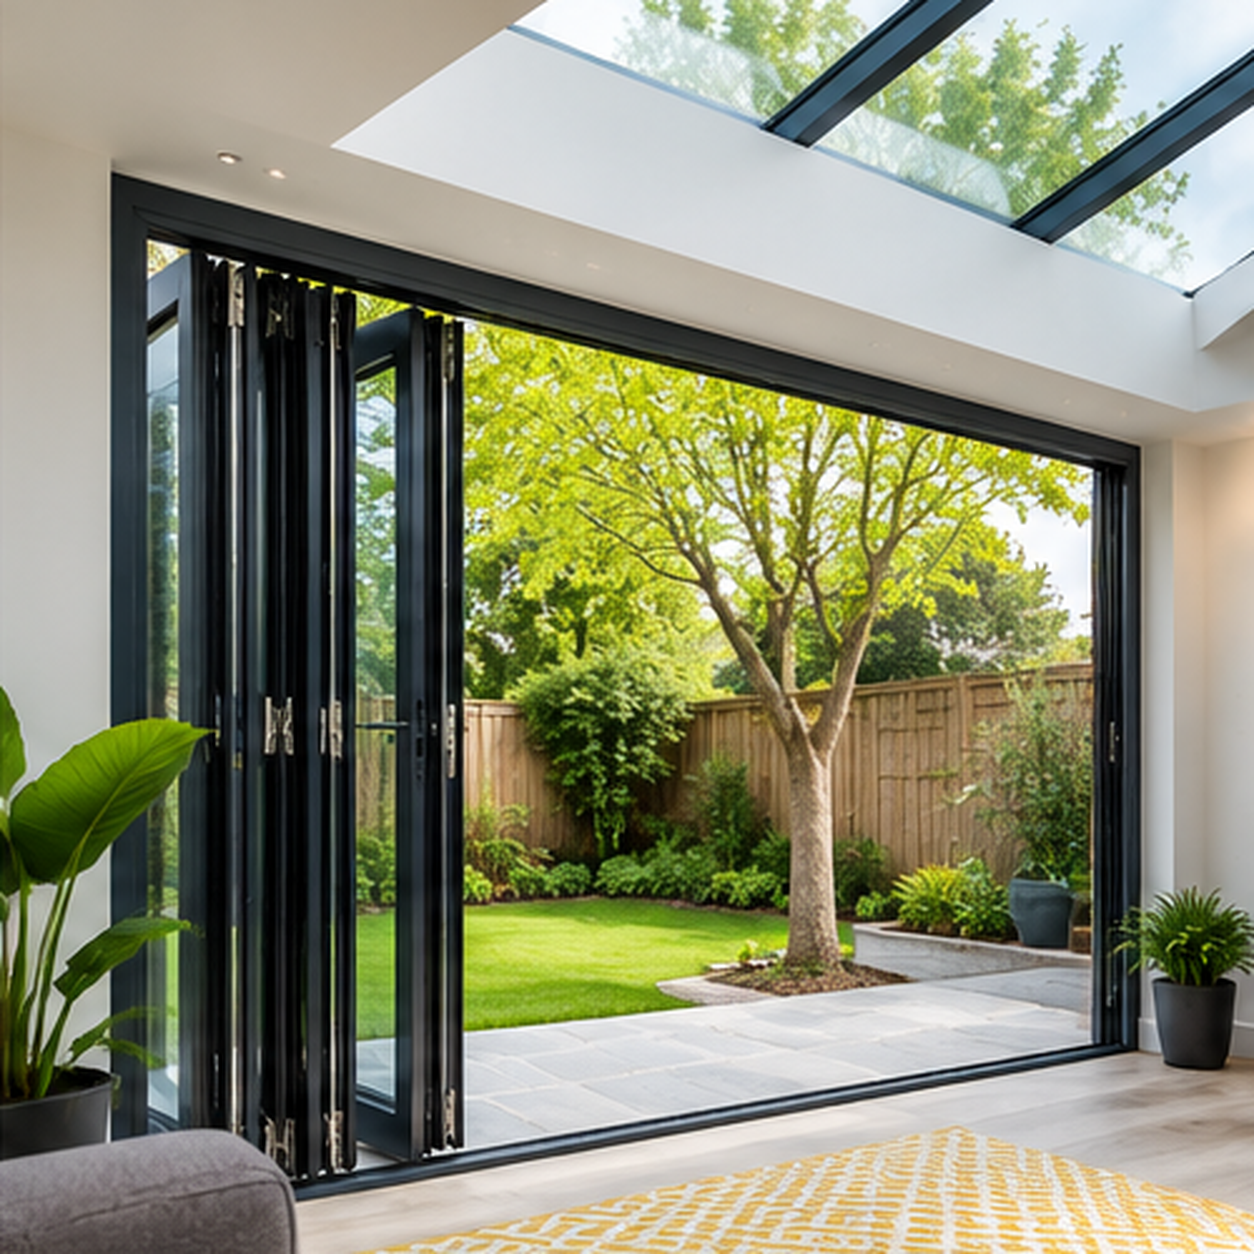
The leaves fold aside, so the sitting area and the patio become one space when the doors are open.
A roof lantern
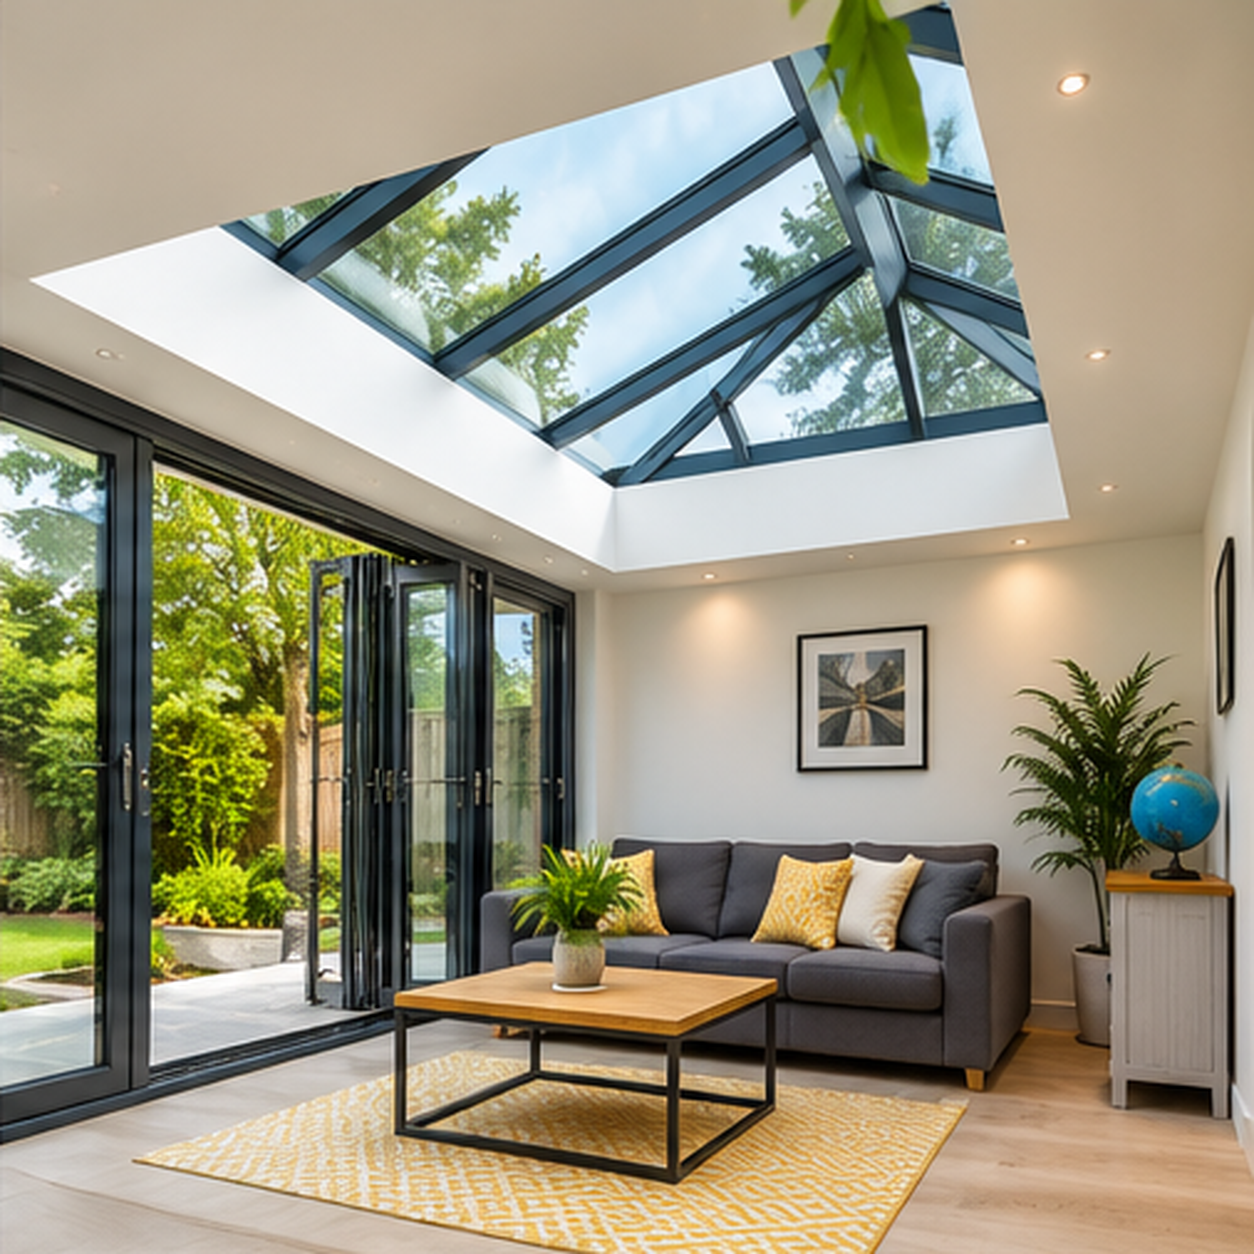
Pitched glass in the flat roof lights the middle of the room without a fully glazed conservatory roof.
What is included
The bespoke build here is the dark frame, the folding doors, and the lantern.

Frames on a brick base
The cill sits on the brickwork, with the door threshold lined up to the patio slabs.

Glazed sides where you want them
Fixed side glass can run beside the doors, and the other walls can stay solid up to the roof.
- Drawn to the house wall and the patio
- Dark aluminium frames and bifold doors
- A roof lantern over the seating
Bespoke details
The photographs in this range show these parts of the room.

Folding garden doors

Roof lanterns

Frames on brick
We measure the wall, the step, and the patio before the door width and the lantern size are set.
Bespoke conservatory designs
These are designs from our bespoke conservatory range. Open any image to view it larger.
Frequently asked questions
No. These designs are built to the wall and the patio, with bifold doors and a roof lantern rather than a set gable or Edwardian plan.
Yes. The garden wall is bifold doors that stack aside so the opening is clear.
From the side glass and from the lantern in the roof over the seating.
Yes. The cill and the door threshold sit on the brick base, level with the patio.