

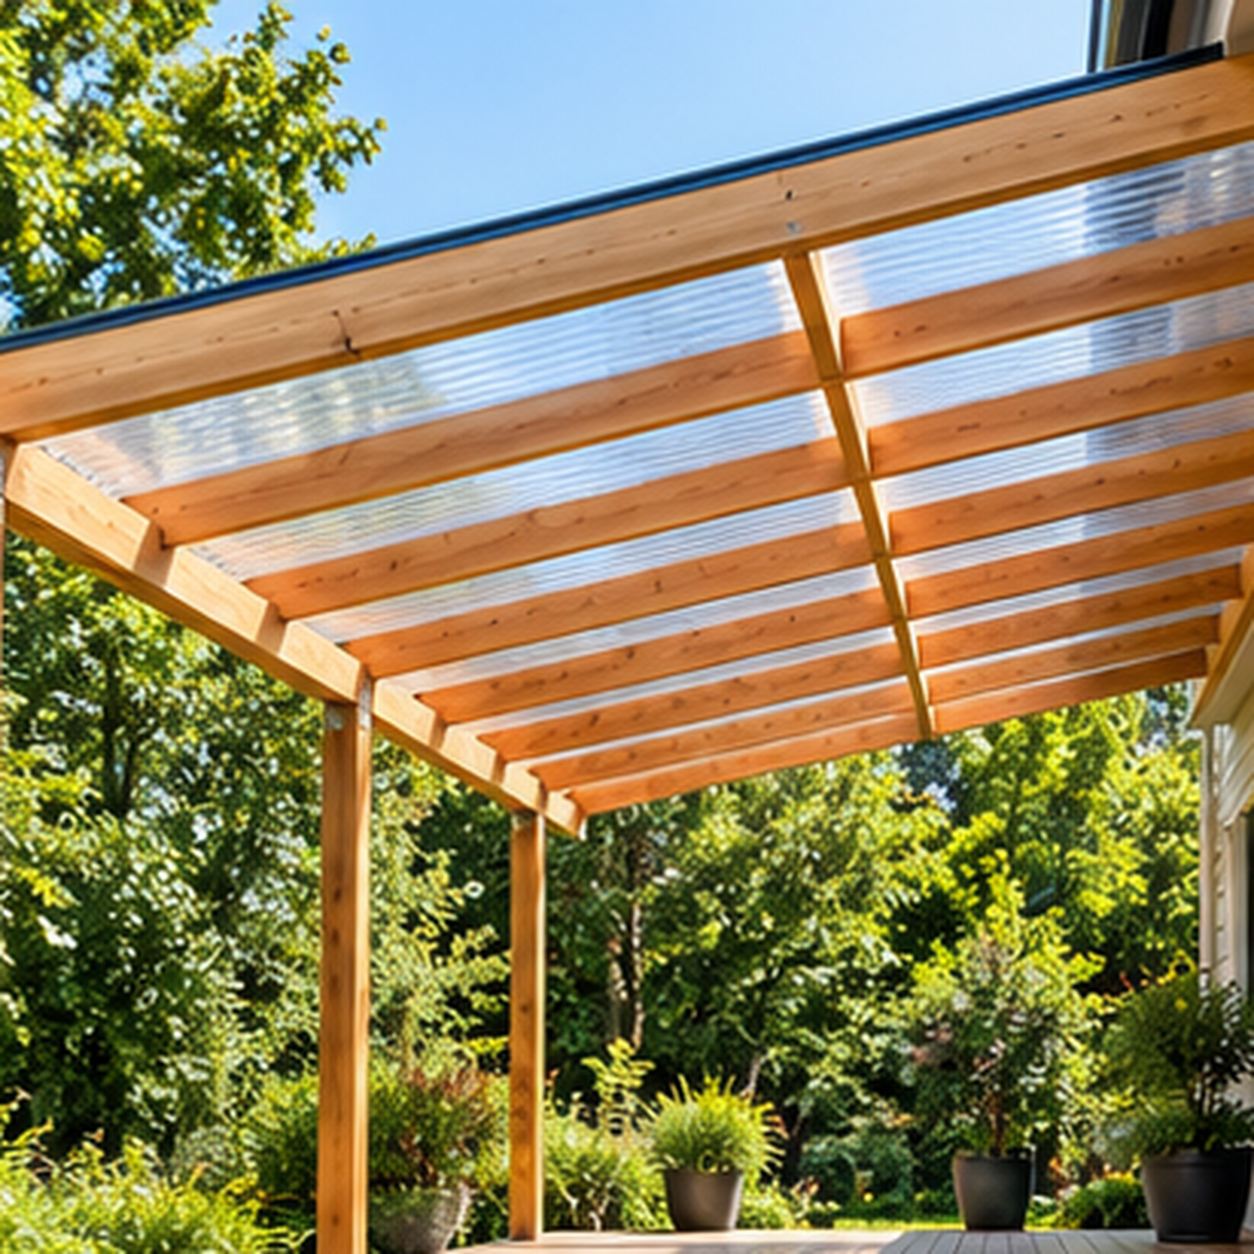
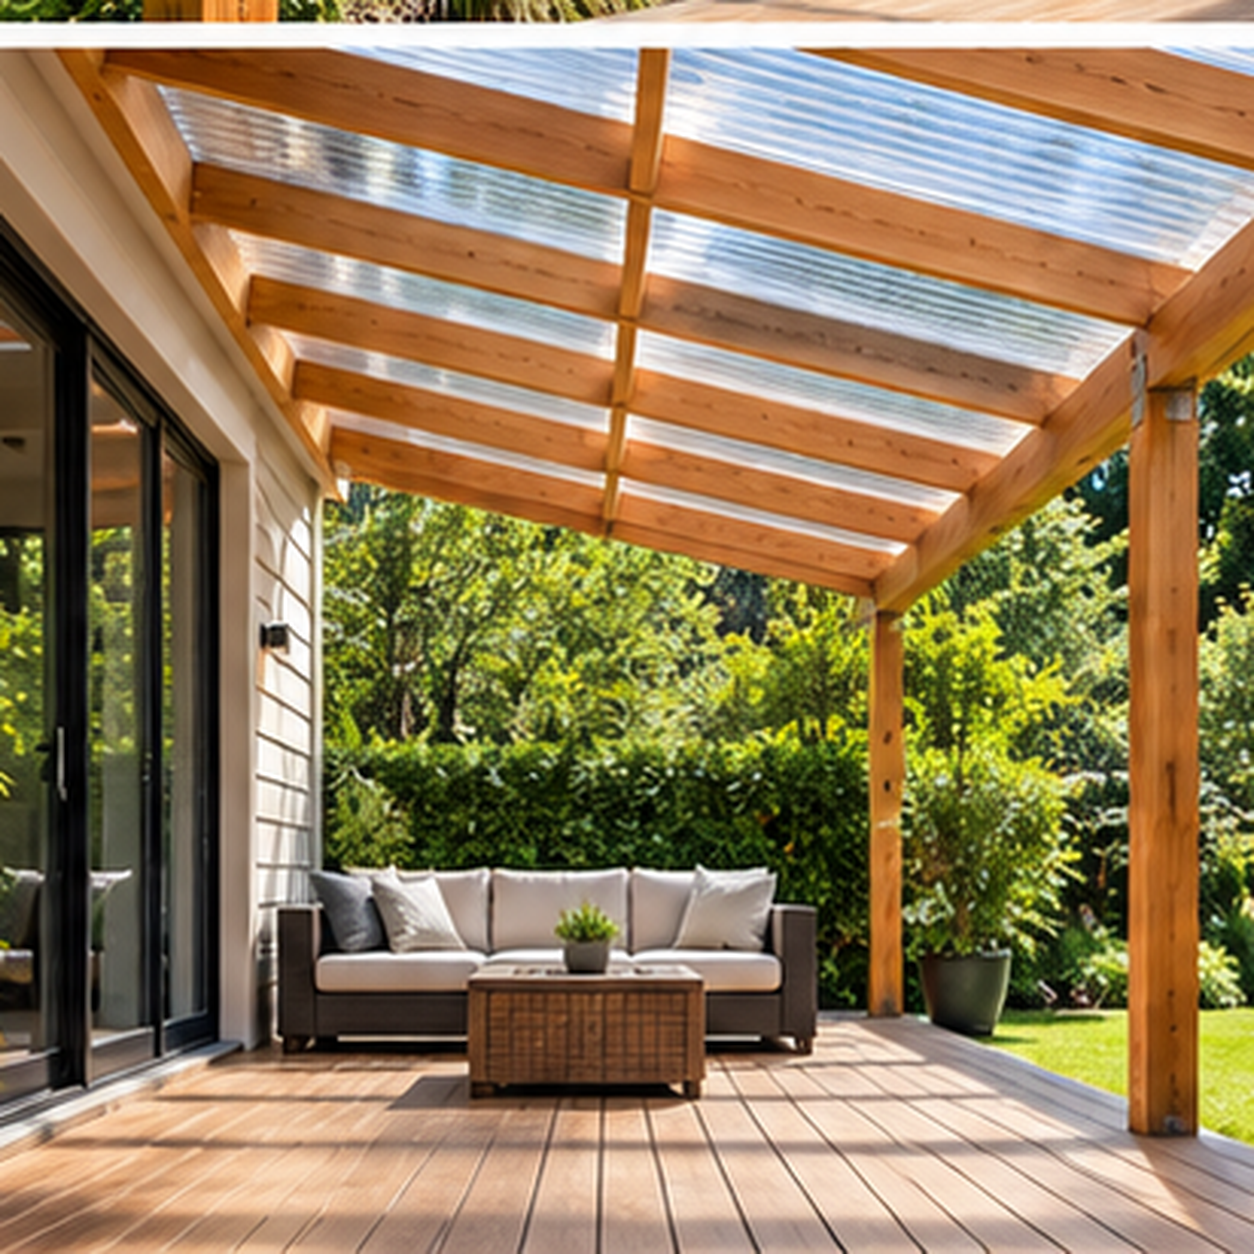
A lean-to is a single sloping roof that starts at the house wall and falls toward the garden. The designs here use timber posts and beams, with clear roofing sheets carried on the rafters so the space underneath stays light.
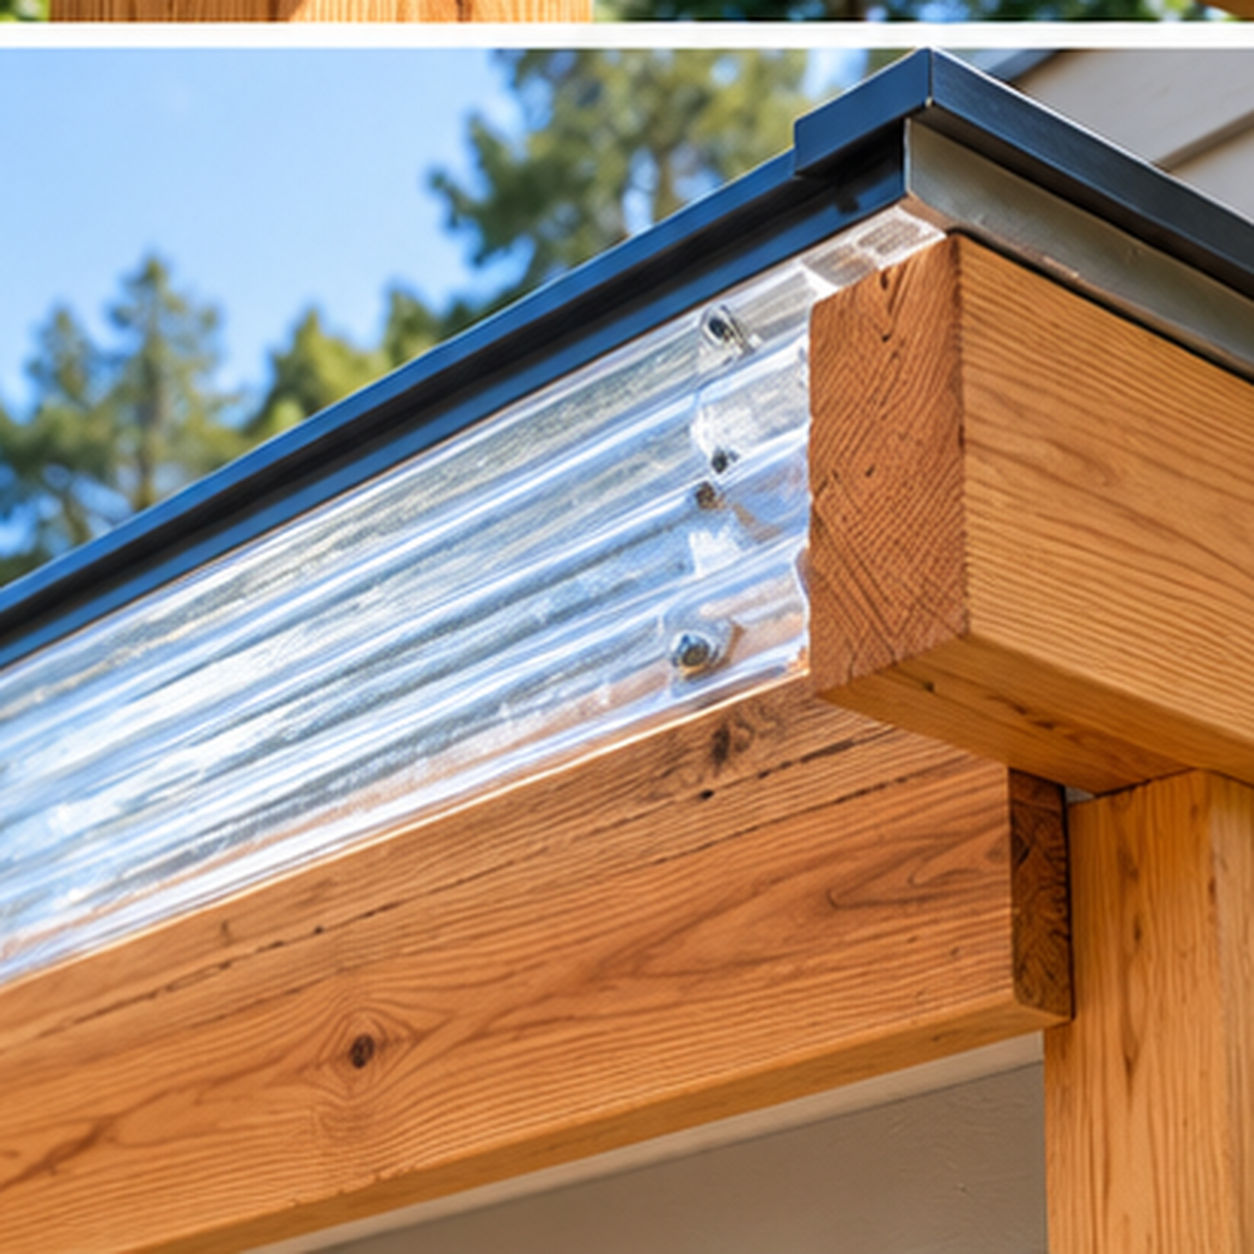
The high side is fixed to the house, under a metal flashing and gutter. Timber posts hold the low side, so the garden edge stays open. It is a covered place to sit outside, rather than a fully glazed room.
Why choose a lean-to
One roof plane is simple to drain, and the clear sheets keep the cover bright without a solid ceiling.
A roof off the house wall
The sheets fall away from the wall to a front beam, so rain runs off the garden side instead of back toward the brickwork.
Posts instead of walls
The garden side is held on timber posts, so the view and the airflow stay open under the roof.
What is included
The lean-to is the timber frame, the clear roof, and the fixing back to the house.

Timber posts and beams
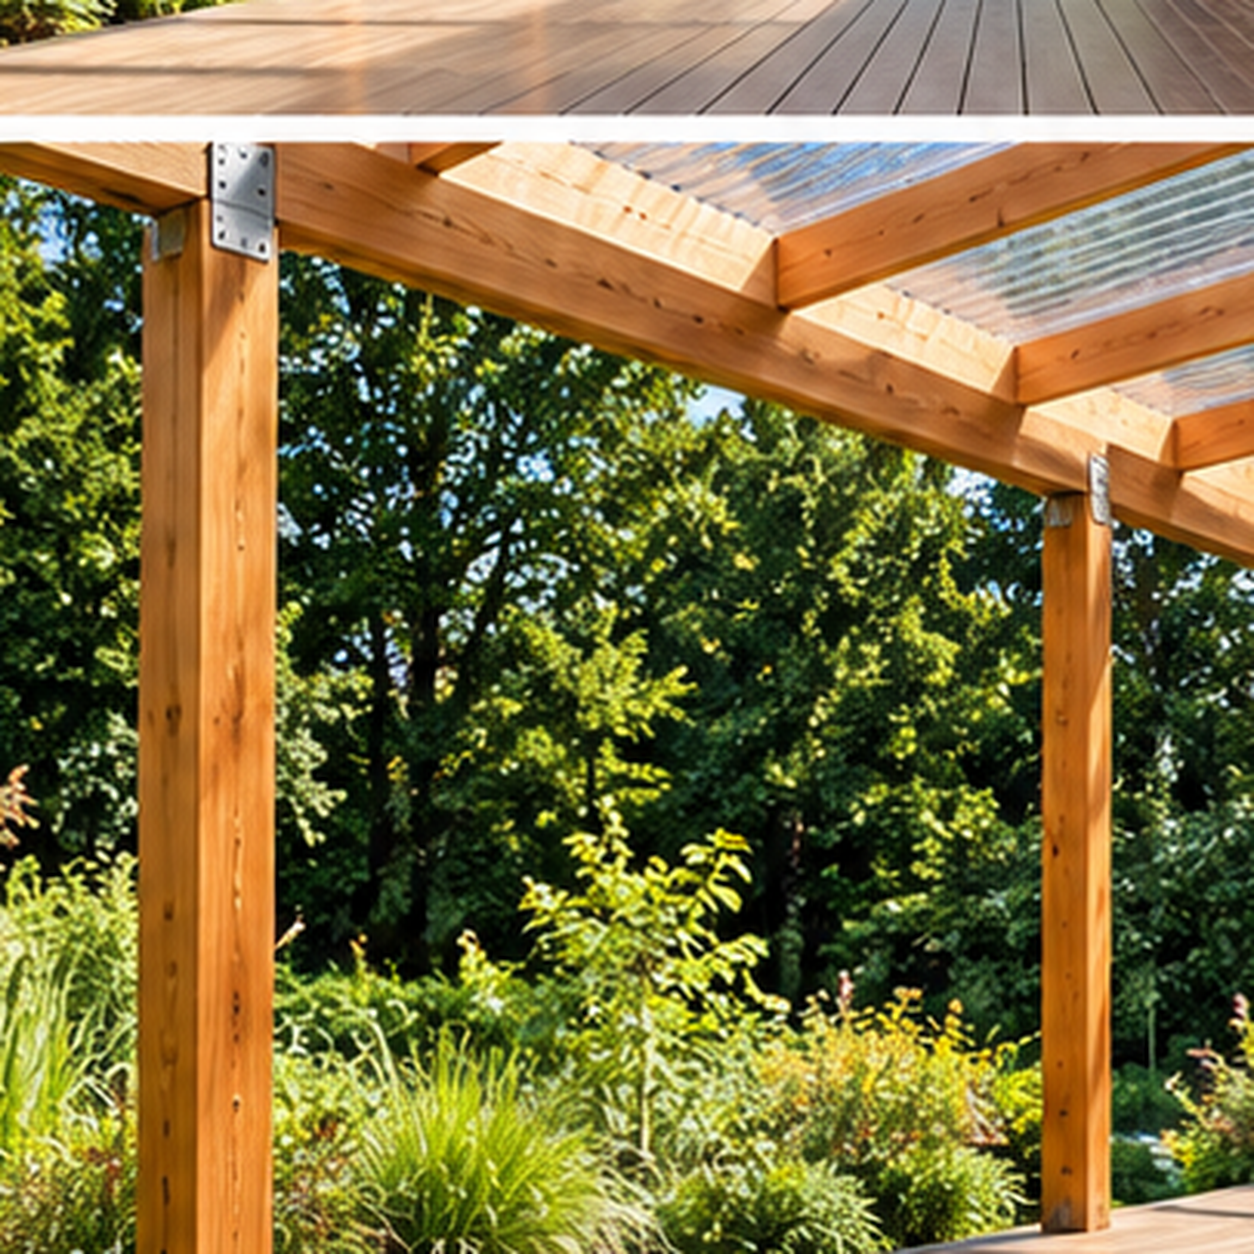
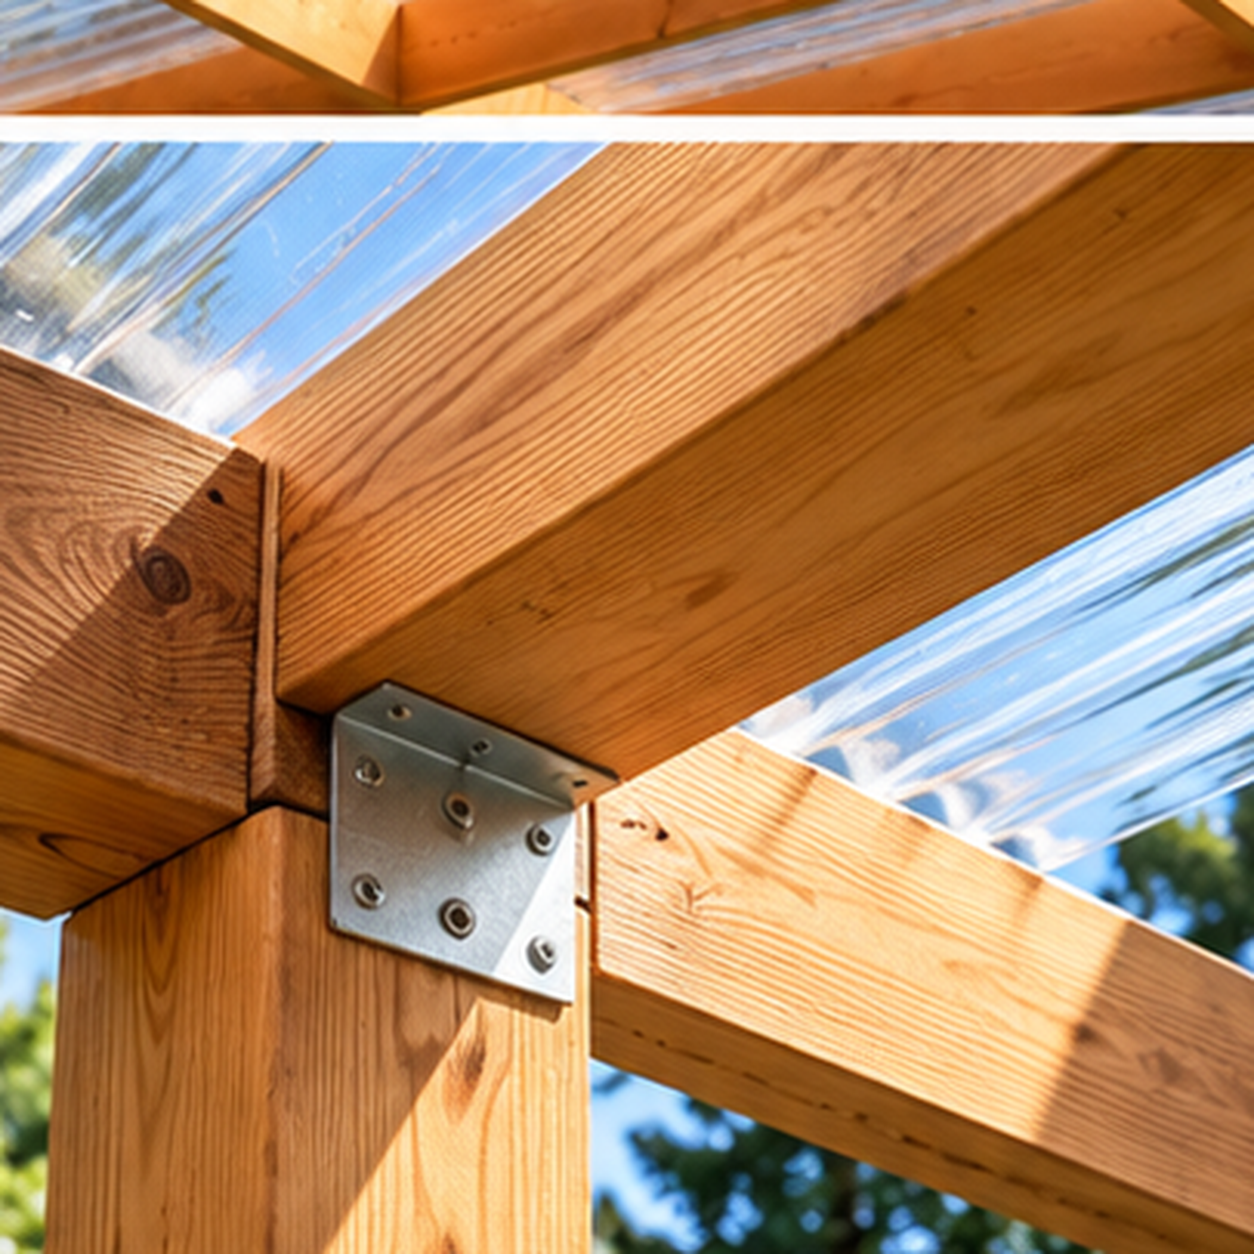
Posts, rafters, and a front beam are bolted together with metal brackets at each joint.

Clear roofing sheets
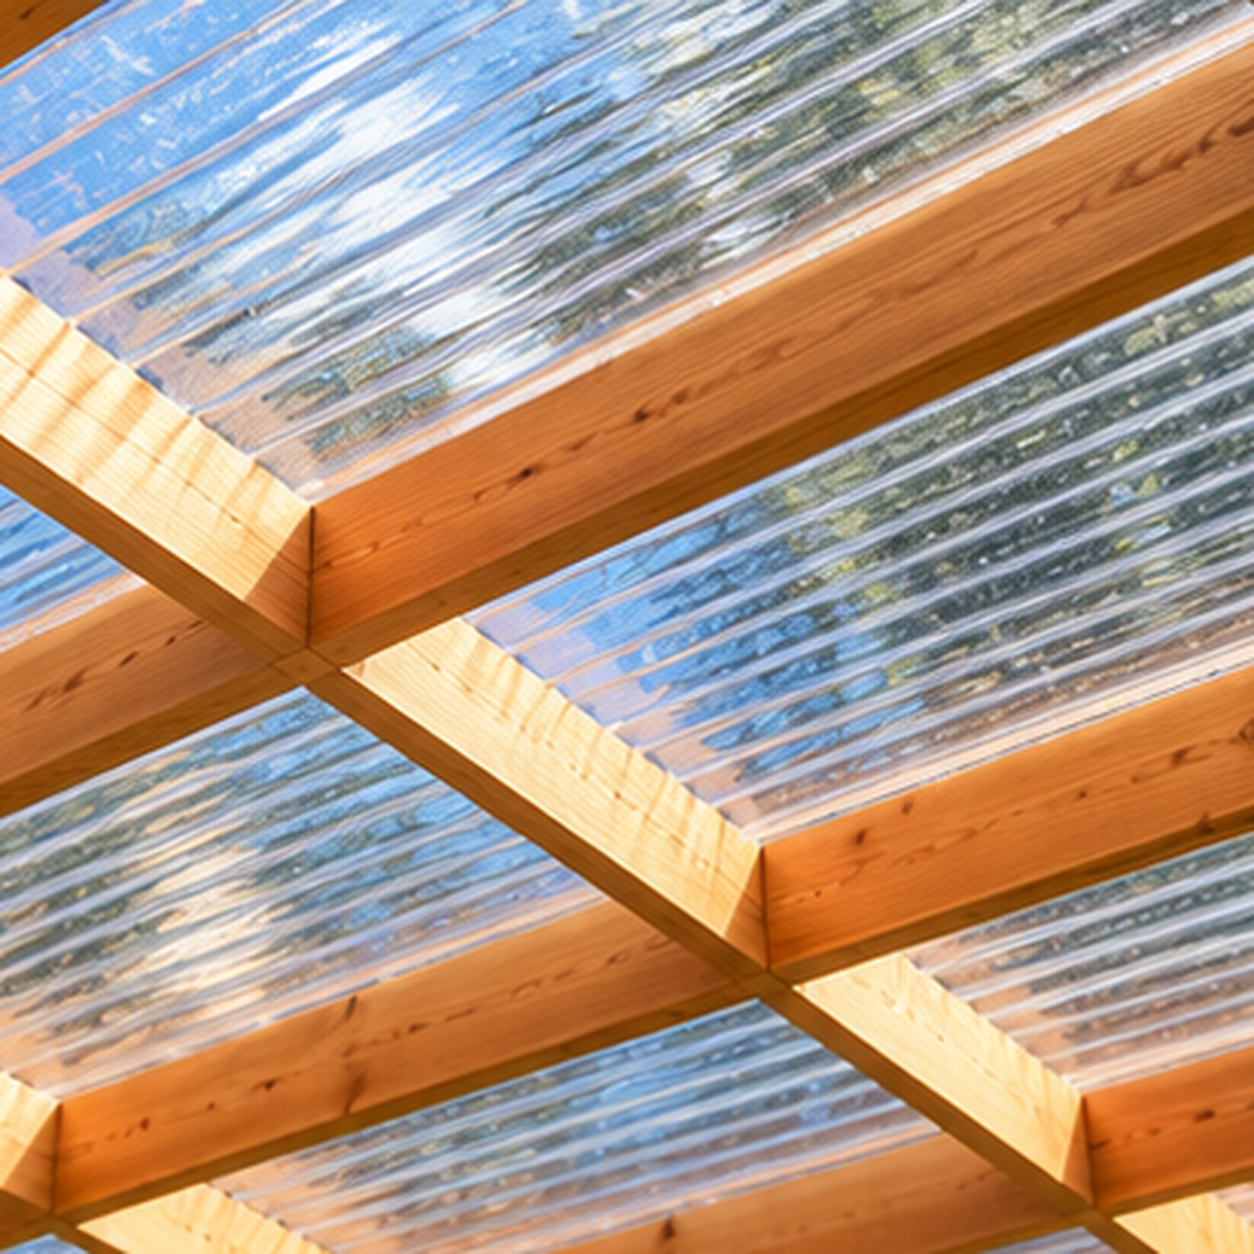
Corrugated clear sheets sit on the rafters and finish under a flashing where the roof meets the wall.
- Fixed to the house on the high side
- Open to the garden on posts
- A clear roof so the cover stays light
Lean-to details
The photographs in this range show these parts of the roof.

Sloping clear roofs

Timber post frames

Wall flashing and brackets
We measure the wall height and how far the roof needs to project before the posts and the fall are set.
Lean-to designs
These are designs from our lean to range. Open any image to view it larger.
Frequently asked questions
These designs are an open timber roof. Posts hold the garden side, and the cover is the clear sloping roof.
The high side fixes to the house wall, with a flashing over the sheets so water does not run behind them.
Timber posts, jointed to the beams with metal brackets.
Yes. The sheets are clear and corrugated, carried on timber rafters.